This is a carousel with tiles that activate property listing cards. Use the previous and next buttons to navigate.
1/1
$657,000
This is a carousel with tiles that activate property listing cards. Use the previous and next buttons to navigate.
1/1
Property Description
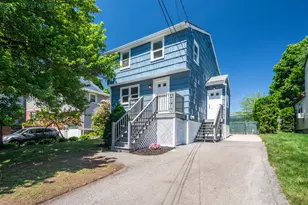
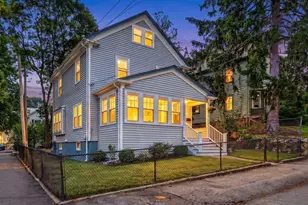
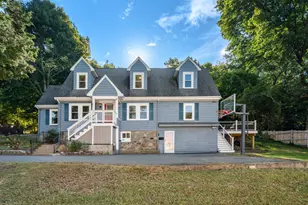
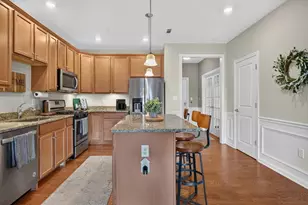
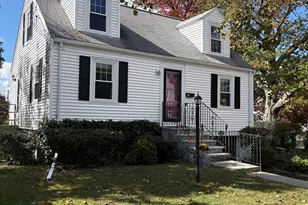
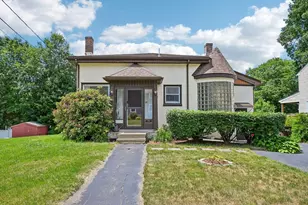
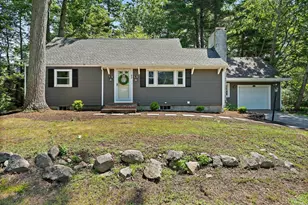
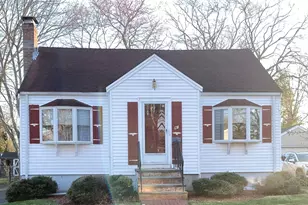
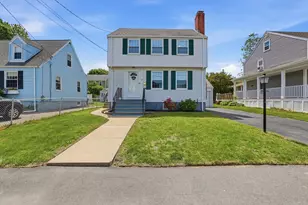
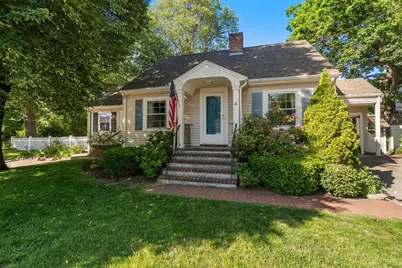
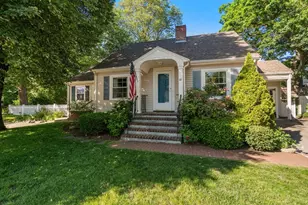
A charming, attentively maintained Cape style home is now welcoming its next owners. Key features on the main level include a spacious eat in kitchen, fireplaced living room, dining room, large primary bedroom w/double closets, an additional well-proportioned bedroom, full bath & the enclosed front porch. The upper level offers a spacious third bedroom. New carpet (HW under), several rooms freshly painted. Driveways on both sides of the home provide ample parking. The yard is fenced and provides great space for recreation & entertaining. You'll love relaxing on the back deck or patio looking out to established perennial gardens. One car garage plus storage shed. The property is nestled between the Greenlodge, Endicott & Oakdale neighborhoods, situated in a wonderfully convenient location w/easy access to train, major commuter routes, Legacy Place & schools. You will surely love exploring the lively town center shops and restaurants & all that the historic town of Dedham has to offer.
Full Property Details
Full Property Details for 66 Sprague St
General
- Sold For: $657,000
- Taxes: $8,666 (2026)
- Status: Closed
- Type: Single Family
- Source: MLSPin
- MLS ID: 73533538
- Added to Site: 75 day(s) ago
Interior
- Number of Rooms: 6
- Fireplace: Yes
- Number of Fireplaces: 1
- Fireplace(s): Living Room
- Appliances: Range, Dishwasher, Disposal, Refrigerator
- Flooring: Tile, Carpet, Flooring - Stone/Ceramic Tile
Rooms
Bathrooms
- Total Bathrooms: 1
- Full Bathrooms: 1
- Main - Full Baths: 1
- Bathroom 1: Full Bathroom, Bathroom with Tub and Shower, 7.00 x 5.00, First, 35 Sq. Ft.
Bedrooms
- Total Bedrooms: 3
- Primary Bedroom: 17.00 x 14.00, First, 238 Sq. Ft.
- Bedroom 2: Closet, Hardwood Flooring, Wall-to-Wall Carpet, 10.00 x 11.00, First, 110 Sq. Ft.
- Bedroom 3: Closet, Wall-to-Wall Carpet, 14.00 x 17.00, Second, 238 Sq. Ft.
Other Rooms
- Living Room: Hardwood Flooring, Wall-to-Wall Carpet, 16.00 x 10.00, First, 160 Sq. Ft.
- Kitchen: Exterior Access, 11.00 x 18.00, First, 198 Sq. Ft.
- Dining Room: Ceiling Fan(s), Hardwood Flooring, Wall-to-Wall Carpet, 9.00 x 11.00, Second, 99 Sq. Ft.
Exterior
- Exterior Features: Porch - Enclosed, Deck - Composite, Storage, Fenced Yard
- Color: Beige
Parking
- Garage: Yes
- Garage Spaces: 1
- Total Spaces: 7
- Parking Features: Detached, Paved Drive, Off Street, Paved
Location
- County: Norfolk
- Driving Directions: East to Sprague or Cedar to Sprague.
Heating & Cooling
- Air Conditioning: Yes
- Cooling Type: Window Unit(s)
- Heating Type: Oil
- Heating Fuel: Oil
Utilities
- Sewer: Public Sewer
- Water: Public
Structural Information
- Architectural Style: Cape
- Exterior Const.: Frame
- Basement: Yes
- Basement Desc.: Full
- Roof: Shingle
- Square Feet: 1,657
- Sq. Ft. Source: Public Records
- Living Area: 1,657 Sq. Ft.
- Year Built: 1948
Lot Features
- Lot Size (Acres): 0.2
- Lot Dimensions: .2
- Frontage: Public
- Fence: Yes
- Fencing (Description): Fenced
Financial Considerations
- Price Per Sq. Ft.: $396.5
- Tax Amount: $8,666
- Tax Year: 2026
Disclosures and Reports
- Disclosures/Rstr.: See Seller's Disclosures. Some windows have broken seals. Fireplace has not been used in many years.
- Property ID: 73502
Get Pre-Approved Today
Schools
Schools serving 66 Sprague St
School District:Dedham School District
| Name | Grades | Distance |
|---|---|---|
Greenlodge Elementary School 191 Greenlodge Street, Dedham, MA 02026 | 1-5 | 0.4 mi |
Early Childhood Center, Dedham, MA 1100 High Street, Dedham, MA 02026 | PK-K | 2.2 mi |
Dedham Middle School 70 Whiting Avenue, Dedham, MA 02026 | 6-8 | 1 mi |
Dedham High School 140 Whiting Avenue, Dedham, MA 02026 | 9-12 | 1.1 mi |
Disclaimer:
School attendance boundaries provided by ATTOM Data Solutions and are for reference only. Contact the school directly to verify enrollment eligibility.
Price & Sales History for 66 Sprague St
Date
Details
Price
Change
Source
8/19/2026
Sold
$657,000
1.08%
MLS
6/25/2026
Price Reduced
$650,000
-6.47%
MLS
6/10/2026
Listed
$695,000
—
MLS
Disclaimer: Historical sales information is derived from public records provided by the county offices. Information is not guaranteed and should be independently verified.
66 Sprague Street, Dedham, MA 02026 (MLS# 73533538) is a Single Family property that was sold at $657,000 on August 19, 2026. This property was listed by Jill Kelly from our Westwood-Needham Regional Office.Want to learn more about 66 Sprague Street? Do you have questions about finding other Single Family real estate for sale in Ashcroft? You can browse all Ashcroft real estate or contact a Coldwell Banker agent to request more information.