This is a carousel with tiles that activate property listing cards. Use the previous and next buttons to navigate.
1/14
$220,000 Sale Pending
This is a carousel with tiles that activate property listing cards. Use the previous and next buttons to navigate.
1/14
Property Description
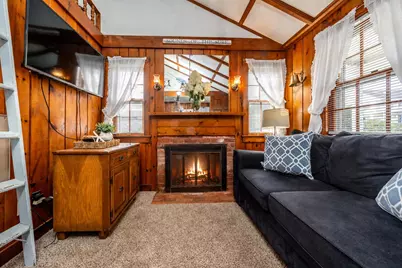
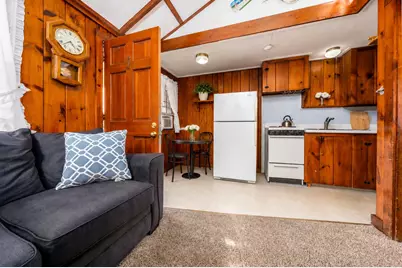
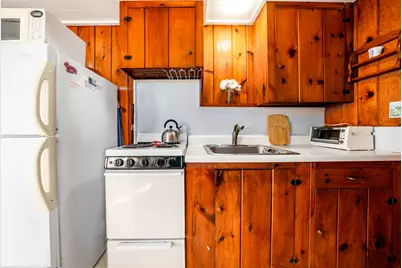
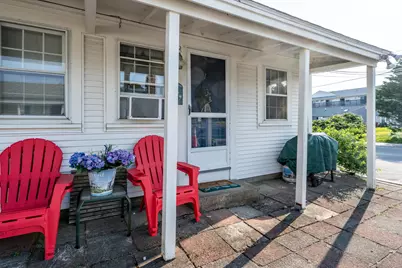
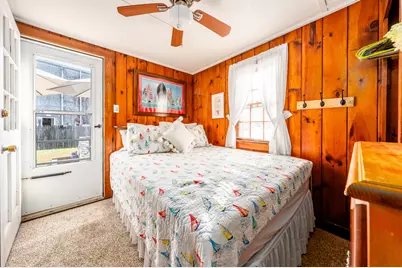
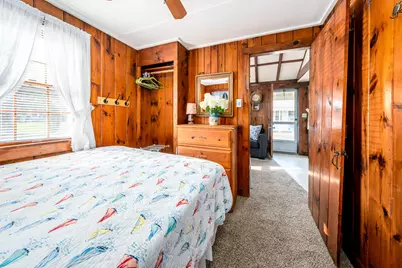
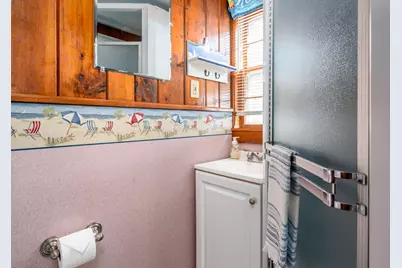
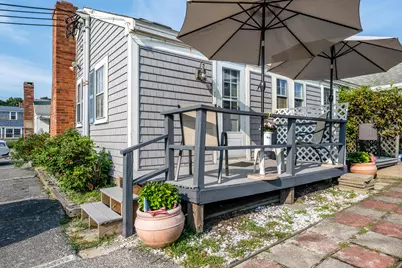
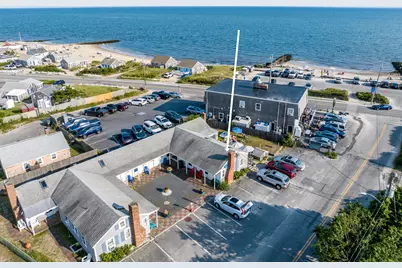
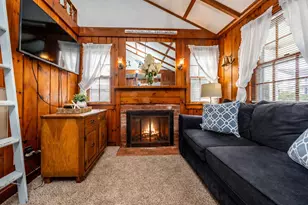
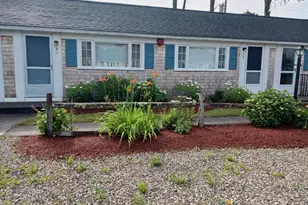
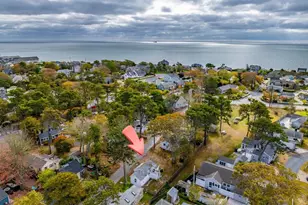
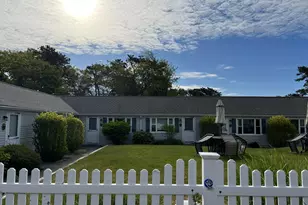
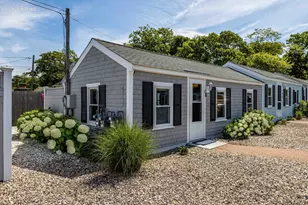
Dont miss this Lovely End Unit Condominium just steps away from Glendon Beach!! This Charming Condo is being offered completely furnished with the exception of a few personal items. The Inviting Interior features a Fireplaced Family Room, Kitchen, Separate Bedroom, Full Bath and a Spacious Loft Area ideal for Additional Sleeping Space or Storage. Located in a Well Maintained Complex with a Newer Septic System, Roof and Siding, this Property offers a STRONG Rental History making it an Excellent Investment opportunity! Use as a Vacation Getaway, Investment Property or Both. This is a Seasonal Condo Open from April to November with Limited Provisions on Rentals making it a Wonderful Opportunity! Condo Fee of $2500 per year includes Water, Cable (Not Wifi), Flood Insurance, Condo Insurance, Landscaping and Trash Removal.
Full Property Details
Full Property Details for 110 Glendon Rd #Unit 1
General
- Price: $220,000
- HOA FEE: $208/month
- HOA FEE FREQ.: Annually
- Taxes: $989 (2026)
- Status: Pending
- Type: Condo
- Source: CCI
- MLS ID: 22604005
- Updated: 8/20/2026
- Added to Site: 8 day(s) ago
Interior
- Number of Rooms: 3
- Fireplace: Yes
- Number of Fireplaces: 1
- Appliances: Microwave, Refrigerator, Electric Range, Electric Water Heater
- Flooring: Hardwood, Carpet, Vinyl
Rooms
Bathrooms
- Total Bathrooms: 1
- Full Bathrooms: 1
Bedrooms
- Total Bedrooms: 1
Exterior
- Deck/Patio: Deck
Parking
- Total Spaces: 1
Location
- County: Barnstable
- Driving Directions: Lower County to 110 Glendon Road. It is the last building on the left (behind the sailing cow).
Community
- Association: Yes
- Pets Allowed: Yes
Heating & Cooling
- Heating Type: None
Utilities
- Sewer: Private Sewer
Structural Information
- Construction: Vertical Siding
- Exterior Const.: Vertical Siding
- Roof: Asphalt, Shingle
- Stories/Levels: 1
- Square Feet: 3,292
- Year Built: 1979
- Property Condition: Actual
Lot Features
- Lot Size (Acres): 0.01
- Lot Size (Sq. Ft.): 280
- Lot Size Source: Assessor
- Frontage: Public
- Street/Road Desc.: Paved
- Zoning: Res
- Fencing (Description): Partial
Water Features
- Water Front: Yes
- Water View: Yes
Financial Considerations
- Price Per Sq. Ft.: $66
- Association Fee: $2,500
- Assoc Fee Freq.: Annually
- Tax Amount: $989.64
- Tax Year: 2026
Disclosures and Reports
- Special Conditions: None
- Property ID: DENN M:19 B: L:610
Listed by Foran Realty, Deborah Lahey-Daigle

Get Pre-Approved Today
Schools
Schools serving 110 Glendon Rd #Unit 1
School District:Dennis-Yarmouth School District
| Name | Grades | Distance |
|---|---|---|
Ezra H Baker 810 Route 28, Dennis, MA 02670 | PK-3 | 1.3 mi |
Dennis-Yarmouth Intermediate School 286 Station Avenue, Yarmouth, MA 02664 | 4-5 | 3.5 mi |
Dennis-Yarmouth Regional High School 210 Station Avenue, Yarmouth, MA 02664 | 9-12 | 3.2 mi |
Dennis-Yarmouth Middle School 286 Station Avenue, Yarmouth, MA 02664 | 6-8 | 3.5 mi |
Disclaimer:
School attendance boundaries provided by ATTOM Data Solutions and are for reference only. Contact the school directly to verify enrollment eligibility.
Price & Sales History for 110 Glendon Rd #Unit 1
Date
Details
Price
Change
Source
8/16/2026
Listed
$220,000
—
MLS
Disclaimer: Historical sales information is derived from public records provided by the county offices. Information is not guaranteed and should be independently verified.
Estimate the Cost
Estimate the Cost for 110 Glendon Rd #Unit 1
110 Glendon Road #Unit 1, Dennis, MA 02638 (MLS# 22604005) is a Condo property with 1 bedroom and 1 full bathroom. 110 Glendon Road #Unit 1 is currently listed for $220,000 and was received on August 16, 2026. Want to learn more about 110 Glendon Road #Unit 1? Do you have questions about finding other Condo real estate for sale in Dennis? You can browse all Dennis real estate or contact a Coldwell Banker agent to request more information.