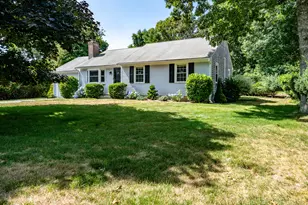
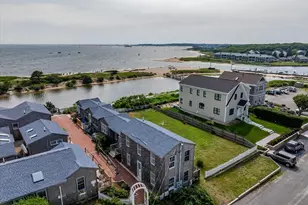
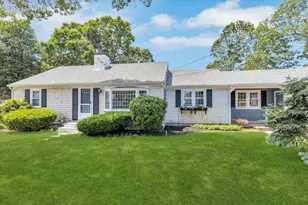
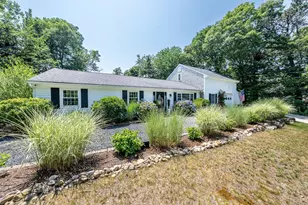
Full Property Details for 4 Maureens Way
General
- Price: $2,440,000
- Taxes: $8,888 (2026)
- Status: Active
- Type: Single Family
- Source: CCI
- MLS ID: 22603524
- Updated: Today (7/22/2026)
- Added to Site: Today
Interior
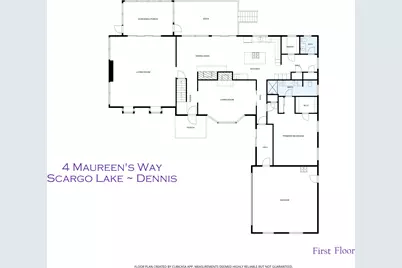
- Number of Rooms: 8
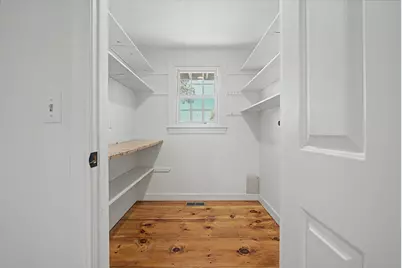
- Interior Features: Hookup for Cable TV, Wet Bar, Recessed Lighting, Pantry, Mud Room, Linen Closet
- Fireplace: Yes
- Number of Fireplaces: 2
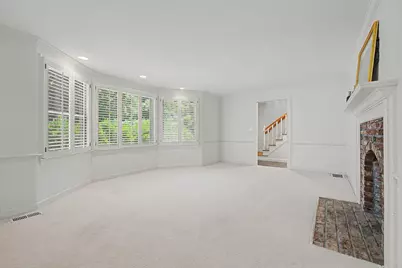
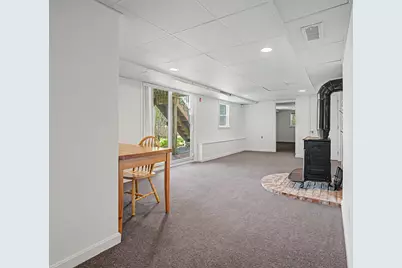
- Fireplace(s): Wood Burning
- Appliances: Dishwasher, Washer, Security System, Refrigerator, Gas Range, Electric Dryer, Gas Water Heater
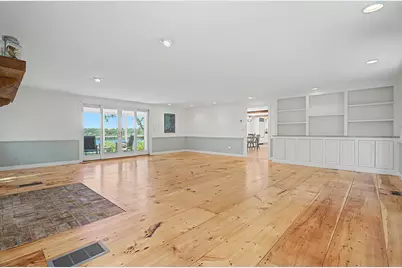
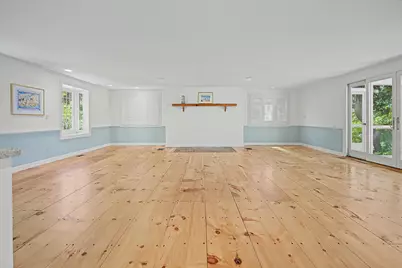
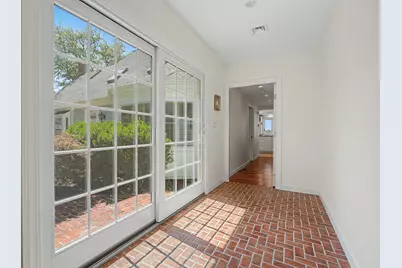
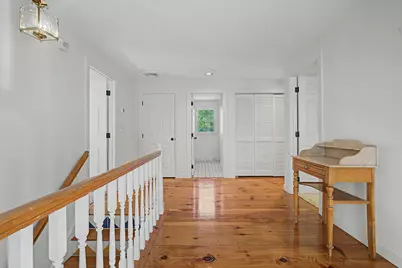
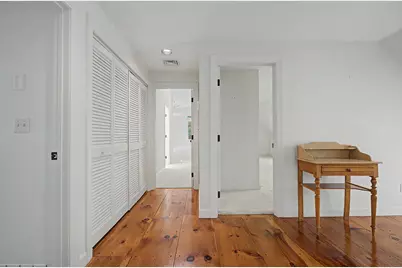
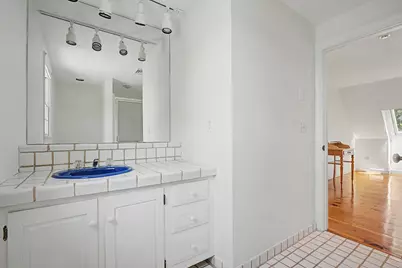
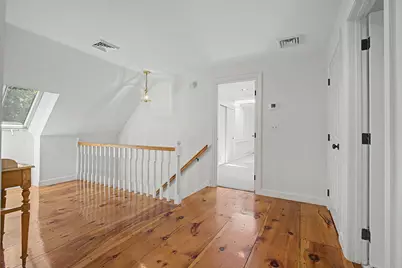
- Flooring: Wood, Carpet, Tile
Rooms
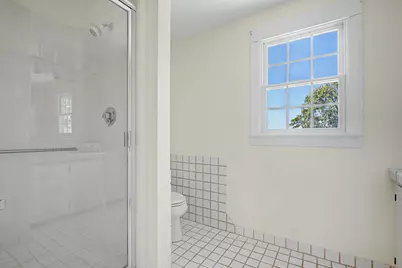
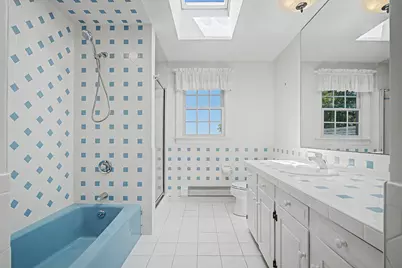
- Total Bathrooms: 6
- Full Bathrooms: 5
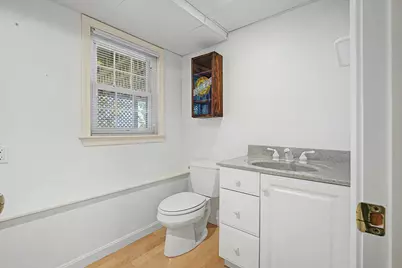
- Half Bathrooms: 1
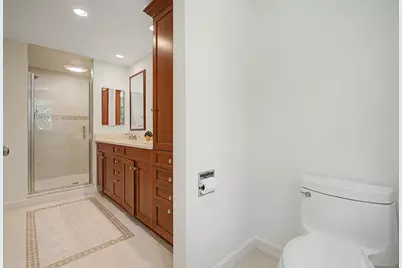
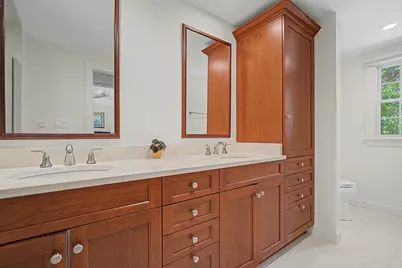
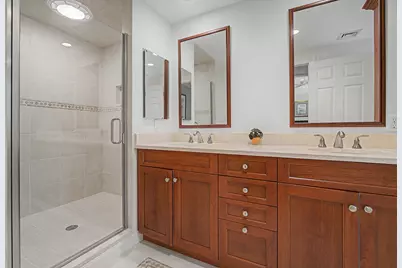
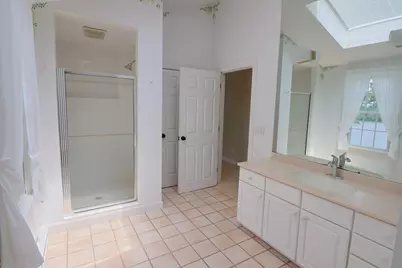
- Primary Bathroom: Private Full Bath
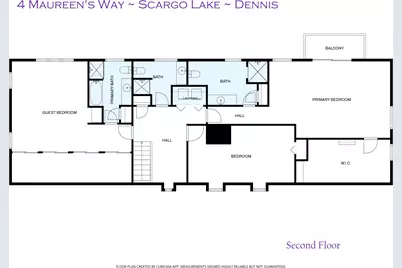
- Total Bedrooms: 4
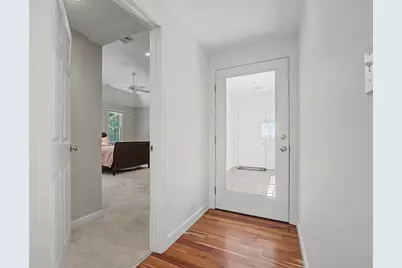
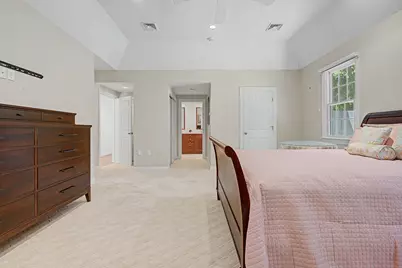
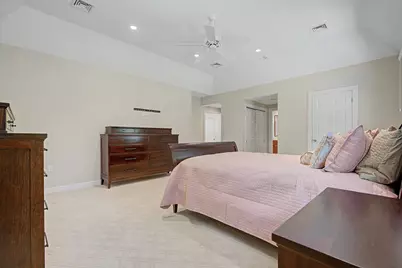
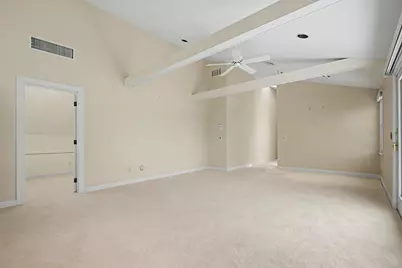
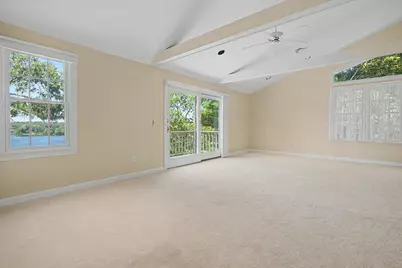
- Primary Bedroom: Walk-In Closet(s), Ceiling Fan(s), Cathedral Ceiling(s), 18 x 16, First, 288 Sq. Ft.
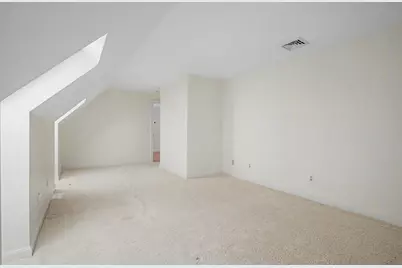
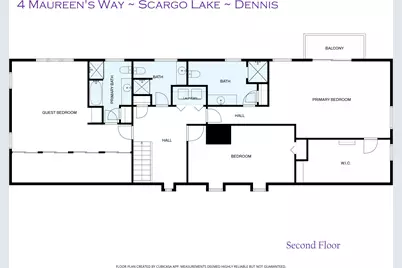
- Bedroom 3: 22.8 x 14.7, Second Level, 335.16 Sq. Ft.
- Bedroom 4: 21 x 17.3, Second Level, 363.3 Sq. Ft.
- Bedroom 5: 21 x 11, Second Level, 231 Sq. Ft.
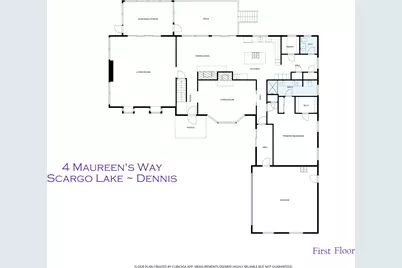
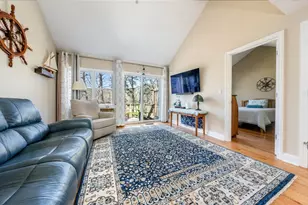
- Living Room: 20 x 13.4, First Level, 268 Sq. Ft.
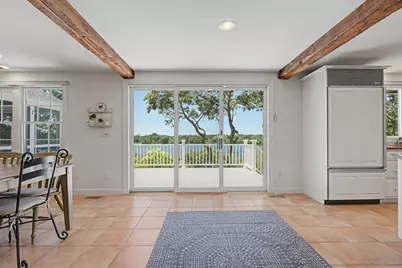
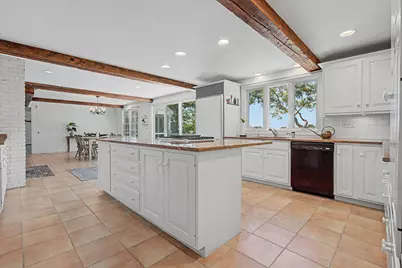
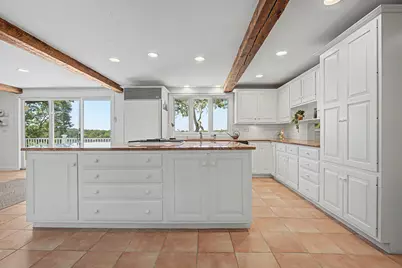
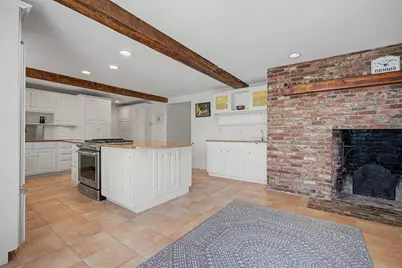
- Kitchen: Kitchen, Upgraded Cabinets, View, Beamed Ceilings, Kitchen Island, Pantry, Recessed Lighting, 17.5 x 15.5, First Level, 271.25 Sq. Ft.
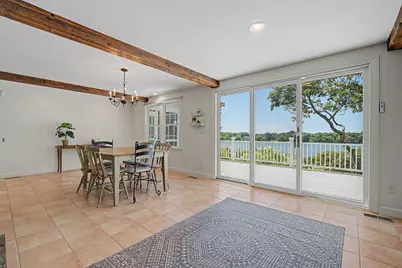
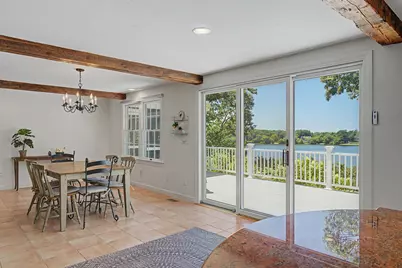
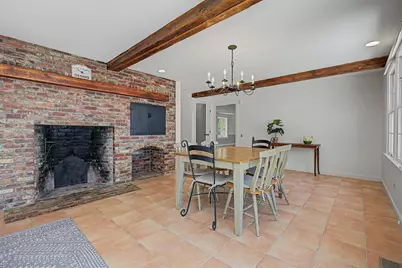
- Dining Room: View, Dining Room, Wet Bar, 19 x 12.8, First Level, 243.2 Sq. Ft.
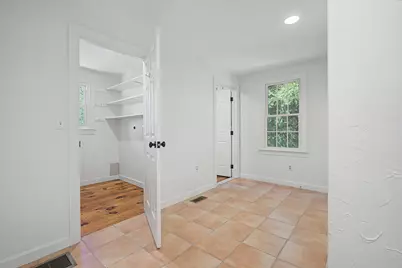
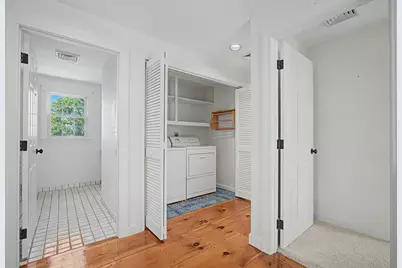
- Laundry: Laundry Room, Shared Half Bath, Countertops, View, Laundry Areas, First Floor
Exterior
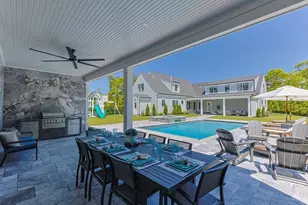
- Exterior Features: Outdoor Shower
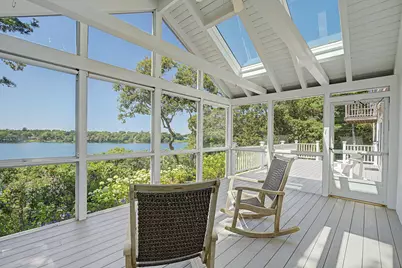
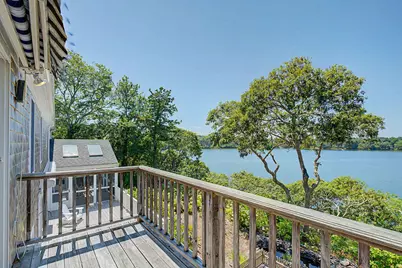
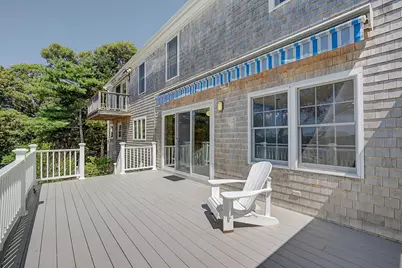
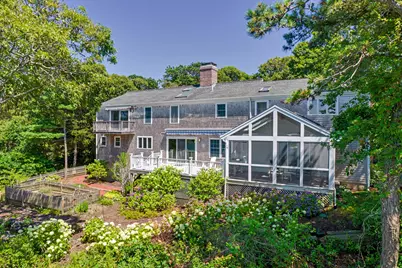
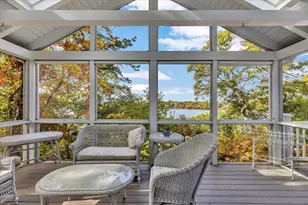
- Deck/Patio: Deck, Screened Porch
Parking
Location
- County: Barnstable
- Driving Directions: Route 6A to Scargo Hill Road. Right on Erb Drive. Take right on Gretchen's Way and go down hill turning right on Maureen's Way and #4 is on left. Do not go on property without appointment please.
Heating & Cooling
- Cooling Type: Central Air
Utilities
Structural Information
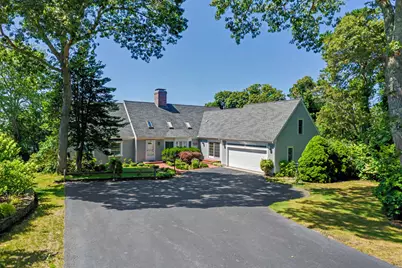
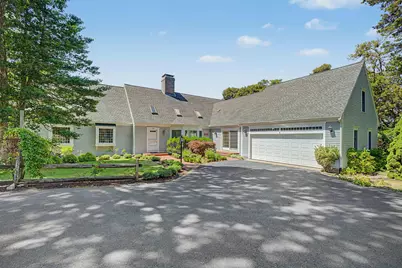
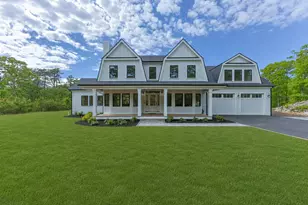
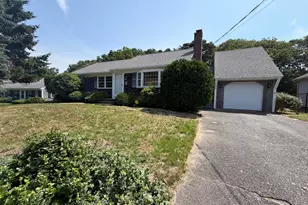
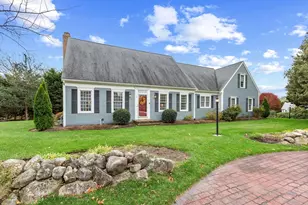
- Architectural Style: Cape Cod
- Construction: Clapboard, Shingle Siding
- Exterior Const.: Clapboard, Shingle Siding
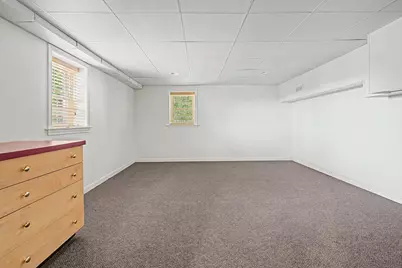
- Basement Desc.: Finished, Interior Entry, Full
- Roof: Asphalt, Pitched
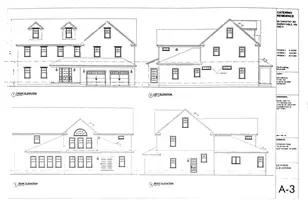
- Stories/Levels: 2
- Square Feet: 3,943
- Year Built: 1982
- Property Condition: Actual
Lot Features
- Lot Size (Acres): 0.49
- Lot Size (Sq. Ft.): 21,344
- Lot Size Source: Field Card
- Frontage: Dead End Street
- Street/Road Desc.: Paved
- Zoning: Residential
Water Features
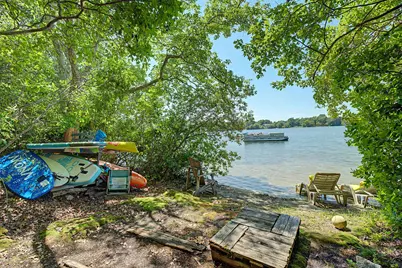
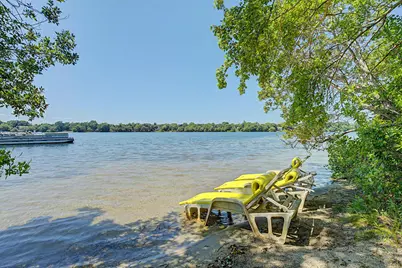
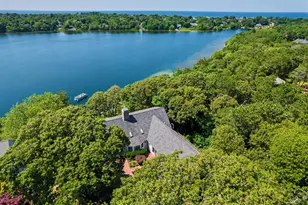
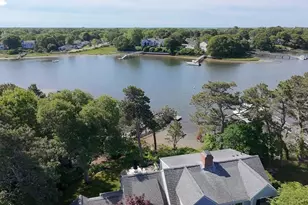
- Water Front: Yes
- Water View: Yes
Financial Considerations
- Price Per Sq. Ft.: $618
- Assessment Amount: $2,071,800
- Land Assmt: $725,500
- Tax Amount: $8,888
- Tax Year: 2026
Disclosures and Reports
- Special Conditions: None
- Property ID: DENN M:354 B: L:140
Listed by Steele Associates Real Estate, Lisa D Steele