
This is a carousel with tiles that activate property listing cards. Use the previous and next buttons to navigate.
1/1
$695,000
This is a carousel with tiles that activate property listing cards. Use the previous and next buttons to navigate.
1/1
Property Description
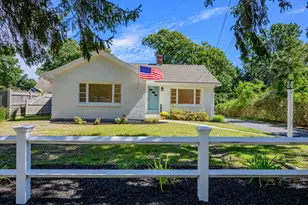
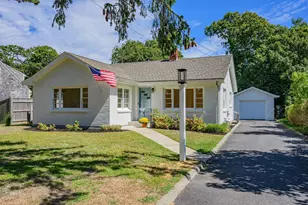
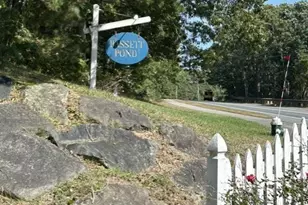
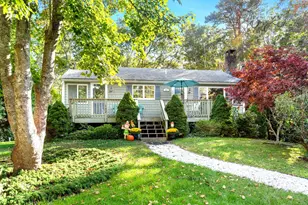
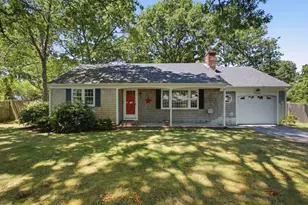
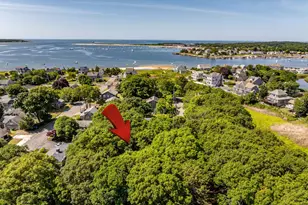
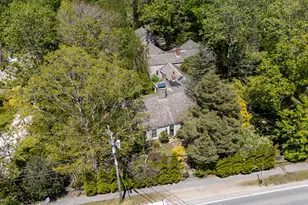
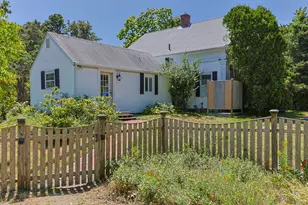
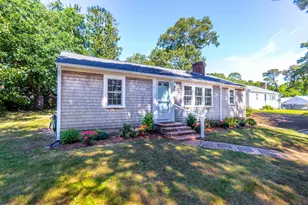
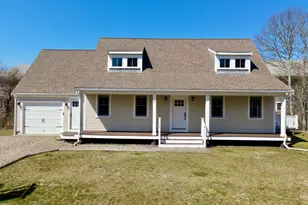
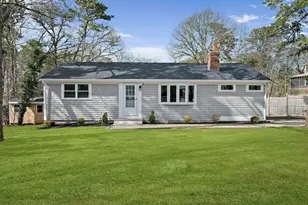
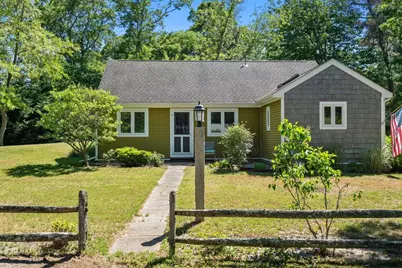
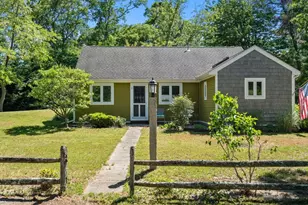
Welcome to your own Private Oasis!! This Custom Ranch adjacent to Swan Pond was Completely Rebuilt in 2012 and offers the perfect blend of Comfort, Style, and Coastal Living. Featuring three bedrooms and two full baths, the home boasts an impressive Open Concept Design with vaulted ceilings throughout the main living areas and tray ceilings in each bedroom. Distinctive features include Bamboo floors and Sea Glass kitchen counters. Seamless indoor/outdoor living awaits with inviting patio, custom outdoor shower, and built-in fire pit-perfect for entertaining or relaxing after a day at the beach. The exterior is enhanced by mature plantings, gardens, and storage shed. Enjoy easy access to Swan Pond for kayaking, a short walk to Clancy's on the water, and a quick bike ride or drive to Nantucket Sound beaches. Whether you're seeking a year-round residence or the perfect summer retreat, this move-in-ready home is the one you've been waiting for.
Full Property Details
Full Property Details for 66 Indian Trail
General
- Sold For: $695,000
- Taxes: $1,971 (2025)
- Status: Closed
- Type: Single Family
- Source: MLSPin
- MLS ID: 73534374
- Added to Site: 61 day(s) ago
Interior
- Number of Rooms: 6
- Interior Features: Wired for Sound
- Appliances: Tankless Water Heater, Range, Dishwasher, Disposal, Microwave, Refrigerator, Washer, Dryer
- Flooring: Tile, Bamboo
Rooms
Bathrooms
- Total Bathrooms: 2
- Full Bathrooms: 2
- Main - Full Baths: 2
- Bathroom 1: Full Bathroom, Bathroom with Tub and Shower, Linen Closet, Stone/Ceramic Tile Flooring, Electric Dryer H, First
- Bathroom 2: Full Bathroom, Bathroom with Shower Stall, Stone/Cer, First
Bedrooms
- Total Bedrooms: 3
- Primary Bedroom: Yes, 12.00 x 10.00, Main, First, 120 Sq. Ft.
- Bedroom 2: Hardwood Flooring, Bay/Bow/Box Window(s), Tray Ceiling(s), 10.00 x 9.00, Main, First, 90 Sq. Ft.
- Bedroom 3: Ceiling Fan(s), Hardwood Flooring, Bay/Bow/Box Window(s), Tray Ceiling(s), 11.00 x 10.00, Main, First, 110 Sq. Ft.
Other Rooms
- Living Room: Bathroom - Full, Vaulted Ceiling(s), Hardwood Flooring, Bay/Bow/Box Window(s), Open Floorplan, Remodeled, 16.00 x 13.00, First, 208 Sq. Ft.
- Kitchen: Skylight, Vaulted Ceiling(s), Hardwood Flooring, Bay/Bow/Box Window(s), Upgraded Countertops, French Doors, Breakfast Bar/Nook, Open Floorplan, Recessed Lighting, Remodeled, Stainless Steel Appliances, Lighting - Pendant, 12.00 x 12.00, First, 144 Sq. Ft.
- Dining Room: Vaulted Ceiling(s), Hardwood Flooring, Bay/Bow/Box Window(s), Open Floorplan, Remodeled, 11.00 x 9.00, First, 99 Sq. Ft.
- Laundry: Bathroom - Full, Flooring - Stone/Ceramic Tile, First Floor
Additional Information
- Year Round: Yes
Exterior
- Exterior Features: Patio, Rain Gutters, Storage, Outdoor Shower
Parking
- Total Spaces: 3
- Parking Features: Off Street, Stone/Gravel
Location
- Area: Dennis Port
- County: Barnstable
- Driving Directions: Upper County Road to Indian Trail, bear left at fork.
Heating & Cooling
- Air Conditioning: Yes
- Cooling Type: Central Air
- Heating Type: Forced Air, Propane
- Heating Fuel: Forced Air, Propane
Utilities
- Sewer: Private Sewer
- Water: Public
- Utility Description: Connection for Gas Range
Structural Information
- Architectural Style: Ranch
- Exterior Const.: Frame
- Basement: Yes
- Basement Desc.: Bulkhead, Dirt Floor
- Roof: Shingle
- Drive-In Doors: Insulated Doors, French Doors
- Square Feet: 1,008
- Sq. Ft. Source: Public Records
- Living Area: 1,008 Sq. Ft.
- Year Built: 1945
Lot Features
- Lot Size (Acres): 0.23
- Lot Dimensions: .23
- Frontage: Public
- Lot Features: Level
Water Features
- Water Front Desc.: Ocean, 1 to 2 Mile To Beach, Beach Ownership(Public)
Financial Considerations
- Price Per Sq. Ft.: $689.48
- Tax Amount: $1,971
- Tax Year: 2025
Disclosures and Reports
- Exclusions: Sellers Personal Property & Refrigerator.
- Disclosures/Rstr.: Attic-level nook, known as "The Nest " provides additional Storage. Title V to be completed prior to closing. Requires flood insurance, ask listing agent for more information.( Sellers currently pay $850- per year). Current refrigerator will be replaced w/ another S.S. refrigerator.
- Property ID: 2274630
Get Pre-Approved Today
Schools
Schools serving 66 Indian Trail
School District:Dennis-Yarmouth School District
| Name | Grades | Distance |
|---|---|---|
Ezra H Baker 810 Route 28, Dennis, MA 02670 | PK-3 | 0.9 mi |
Dennis-Yarmouth Intermediate School 286 Station Avenue, Yarmouth, MA 02664 | 4-5 | 3.2 mi |
Dennis-Yarmouth Regional High School 210 Station Avenue, Yarmouth, MA 02664 | 9-12 | 3 mi |
Dennis-Yarmouth Middle School 286 Station Avenue, Yarmouth, MA 02664 | 6-8 | 3.2 mi |
Disclaimer:
School attendance boundaries provided by ATTOM Data Solutions and are for reference only. Contact the school directly to verify enrollment eligibility.
Price & Sales History for 66 Indian Trail
Date
Details
Price
Change
Source
7/28/2026
Sold
$695,000
-0.57%
MLS
6/11/2026
Listed
$699,000
—
MLS
Disclaimer: Historical sales information is derived from public records provided by the county offices. Information is not guaranteed and should be independently verified.
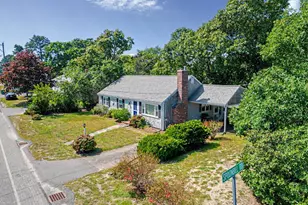
66 Indian Trail, Dennis, MA 02639 (MLS# 73534374) is a Single Family property that was sold at $695,000 on July 28, 2026. This property was listed by Hans Brings Results Team from our Waltham Office.Want to learn more about 66 Indian Trail? Do you have questions about finding other Single Family real estate for sale in Dennis? You can browse all Dennis real estate or contact a Coldwell Banker agent to request more information.