This is a carousel with tiles that activate property listing cards. Use the previous and next buttons to navigate.
1/1
$2,895,000
This is a carousel with tiles that activate property listing cards. Use the previous and next buttons to navigate.
1/1
Property Description
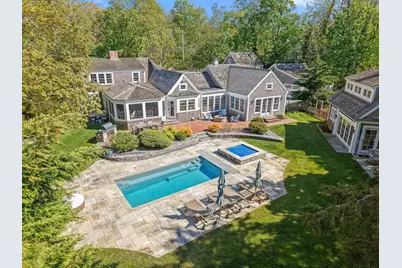
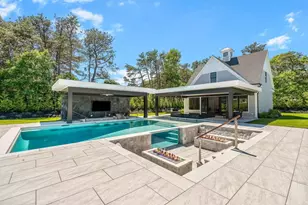
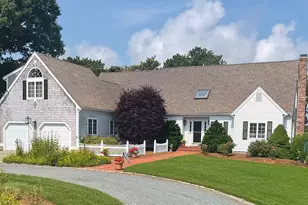
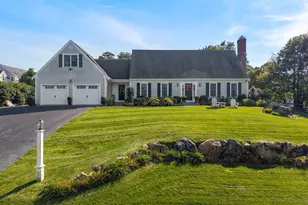
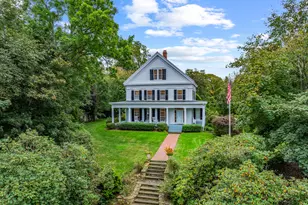
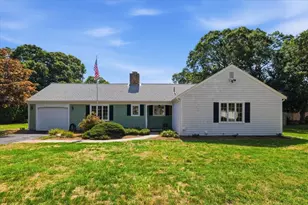
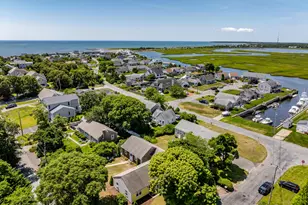
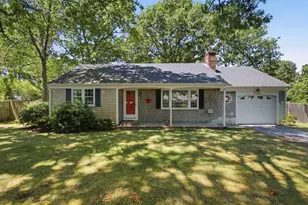
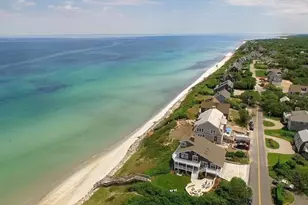
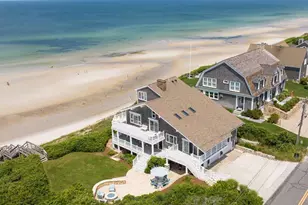
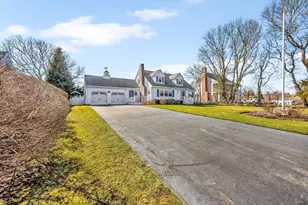
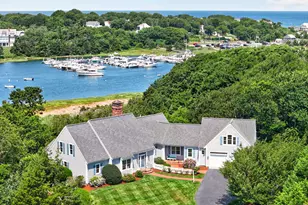
A masterful combination of timeless Antique charm and Contemporary luxury is what this recently renovated 1850's shingled Cape style compound has to offer. Located in a spectacular historic setting on The Old King's Highway in Dennis village, this home was totally renovated down to the stud walls and re-built in 2018. The main residence unfolds in a thoughtfully designed layout highlighting it's timeless character by well-known architect Karen Kempton. The project was awarded local and state recognition for it's Historic Preservation. The interior of the main residence balances scale and intimacy to perfection. Included in the 4 bedroom, 3.5 bath design is a Great rm, formal dining rm, butler's pantry, office/5 th bedroom, guest ensuite bedroom w/ soaking tub, well appointed 1st floor Master bedroom/bath featuring steam shower, Dutch doors, vaulted ceilings, and easy French door access to the beautifully landscaped private backyard. The heart of the home is the Chef's kitchen w/ oversized reclaimed Heart pine center island top, vaulted beamed ceiling, and antique pine floors. This home showcases superlative finishes and craftsmanship with custom built ins, wainscotting, crown mold moldings, reclaimed hardwood flooring, stone and marble tile, and multiple fireplaces. The octagon screened porch w/ gas fireplace overlooks the pool, hot tub, and private professionally landscaped backyard. The pool house is as comfortable as the main residence for entertaining guests featuring 24' Nano glass folding doors, an exercise rm, living rm, powder bath, and finished loft for overflow guests. There is also a guest house with loft, kitchen, and bath. The oversized garage is great for vehicles and bike storage. All of this within a short stroll with protected sidewalk access to all of the amenities the village of Dennis has to offer.
Full Property Details
Full Property Details for 858 Main St
General
- Sold For: $2,895,000
- Taxes: $6,776 (2025)
- Status: Closed
- Type: Single Family
- Source: CCI
- MLS ID: 22602278
- Added to Site: 98 day(s) ago
Interior
- Interior Features: Recessed Lighting, Pantry, Mud Room, Hookup for Cable TV
- Fireplace(s): Wood Burning
- Appliances: Dishwasher, Washer, Range Hood, Refrigerator, Gas Range, Gas Dryer, Gas Water Heater
- Flooring: Hardwood, Tile
Rooms
Bathrooms
- Total Bathrooms: 6
- Full Bathrooms: 4
- Half Bathrooms: 2
- Primary Bathroom: Private Full Bath
Bedrooms
- Total Bedrooms: 6
- Primary Bedroom: Walk-In Closet(s), Recessed Lighting, Hookup for Cable TV, Cathedral Ceiling(s), Built-in Features, First
Other Rooms
- Living Room: 20 x 14, First Level, 280 Sq. Ft.
- Kitchen: Kitchen, Beamed Ceilings, Breakfast Nook, Cathedral Ceiling(s), Kitchen Island, Pantry, Recessed Lighting, 23 x 14, First Level, 322 Sq. Ft.
- Dining Room: Built-in Features, Dining Room, Beamed Ceilings, 18 x 13, First Level, 234 Sq. Ft.
- Laundry: Laundry Room, Recessed Lighting
Additional Information
- Pool: Yes
- Private Pool: Yes
- Pool Description: Gunite, In Ground, Heated
Exterior
- Exterior Features: Outdoor Shower
Parking
- Garage: Yes
- Total Spaces: 6
Location
- County: Barnstable
- Driving Directions: Rt 6A to just past Corporation Rd house on left.....look for yard sign and the Red front door!
Heating & Cooling
- Cooling Type: Central Air
- Heating Type: Hot Water
Utilities
- Sewer: Septic Tank, Septic Tank
Structural Information
- Architectural Style: Cape Cod
- Construction: Shingle Siding
- Exterior Const.: Shingle Siding
- Basement Desc.: Bulkhead Access, Partial, Full
- Roof: Asphalt, Pitched
- Stories/Levels: 1
- Year Built: 2018
- Property Condition: Updated/Remodeled, Approximate
Lot Features
- Lot Size (Acres): 0.92
- Lot Size (Sq. Ft.): 40,090
- Lot Size Source: Site Plan
- Frontage: Public
- Street/Road Desc.: Paved
- Zoning: R-40
- Fencing (Description): Fenced
Financial Considerations
- Assessment Amount: $1,564,800
- Land Assmt: $640,100
- Tax Amount: $6,776
- Tax Year: 2025
Disclosures and Reports
- Special Conditions: None
- Property ID: DENN M:000352 P:008000
Listed by Paul W Sullivan & Assoc, Chuck Deluga
Sold by Alante Real Estate, Kim A Hanlon

Get Pre-Approved Today
Schools
Schools serving 858 Main St
School District:Dennis-Yarmouth School District
| Name | Grades | Distance |
|---|---|---|
Dennis-Yarmouth Intermediate School 286 Station Avenue, Yarmouth, MA 02664 | 4-5 | 4.1 mi |
Ezra H Baker 810 Route 28, Dennis, MA 02670 | PK-3 | 5.4 mi |
Dennis-Yarmouth Middle School 286 Station Avenue, Yarmouth, MA 02664 | 6-8 | 4.1 mi |
Dennis-Yarmouth Regional High School 210 Station Avenue, Yarmouth, MA 02664 | 9-12 | 4.4 mi |
Disclaimer:
School attendance boundaries provided by ATTOM Data Solutions and are for reference only. Contact the school directly to verify enrollment eligibility.
Price & Sales History for 858 Main St
Date
Details
Price
Change
Source
7/22/2026
Sold
$2,985,000
3.11%
MLS
5/18/2026
Listed
$2,895,000
—
MLS
Disclaimer: Historical sales information is derived from public records provided by the county offices. Information is not guaranteed and should be independently verified.
858 Main Street, Dennis, MA 02638 (MLS# 22602278) is a Single Family property that was sold at $2,895,000 on July 22, 2026. Want to learn more about 858 Main Street? Do you have questions about finding other Single Family real estate for sale in Dennis? You can browse all Dennis real estate or contact a Coldwell Banker agent to request more information.