This is a carousel with tiles that activate property listing cards. Use the previous and next buttons to navigate.
1/1
$2,925,000
This is a carousel with tiles that activate property listing cards. Use the previous and next buttons to navigate.
1/1
Property Description
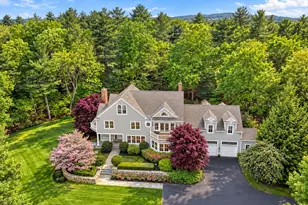
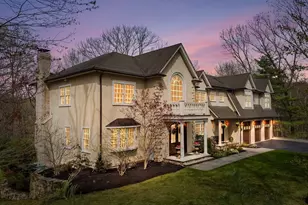
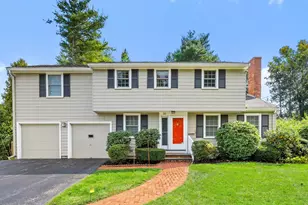
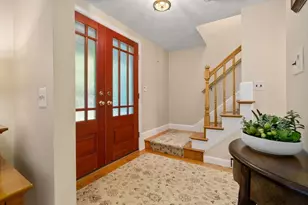
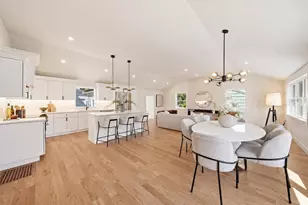
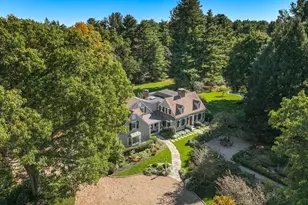
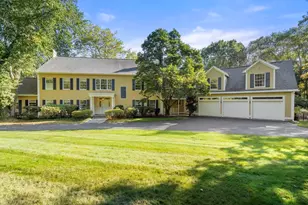
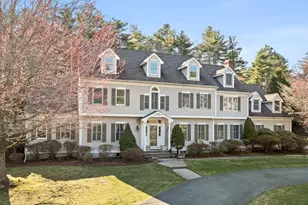
Stunning estate situated on over 3 acres is a masterful collaboration between a renowned architect & premier builder, showcasing exceptional craftsmanship & attention to detail throughout. The residence is perfectly positioned on the property to capture sweeping views of the meticulously curated grounds, creating a seamless connection between indoor & outdoor living. Inside luxury meets comfort. Every room has been perfectly designed from the exquisite primary suite to the inviting living room with built-ins & French doors. A custom gourmet kitchen opens to the sun filled family room & cozy sunroom with radiant heat & wood burning fireplace -ideal for entertaining & quiet relaxation. The grounds unfold like a private retreat, with original English gardens, manicured lawns & mature plantings. A spectacular pool & chic pool house anchors the outdoor experience, offering a resort-like setting. An impressive one of a kind property where architecture, landscape & lifestyle comes together.
Full Property Details
Full Property Details for 55 Willow St
General
- Sold For: $2,925,000
- Taxes: $27,444 (2026)
- Status: Closed
- Type: Single Family
- Source: MLSPin
- MLS ID: 73569653
- Added to Site: 176 day(s) ago
Interior
- Number of Rooms: 11
- Interior Features: Cathedral Ceiling(s), Closet, Dining Area, Wet bar, Open Floorplan, Sun Room, Home Office, Great Room, Exercise Room
- Fireplace: Yes
- Number of Fireplaces: 6
- Fireplace(s): Dining Room, Family Room, Living Room
- Appliances: Range, Oven, Dishwasher, Refrigerator, Freezer
- Flooring: Marble, Hardwood, Flooring - Stone/Ceramic Tile, Flooring - Hardwood
Rooms
Bathrooms
- Total Bathrooms: 5
- Full Bathrooms: 3
- Half Bathrooms: 2
- Main - Full Baths: 3
- Main - 1/2 Baths: 2
- Bathroom 1: Half Bathroom, First
- Bathroom 2: Half Bathroom, First
- Bathroom 3: Bathroom - Full, Bathroom - Double Vanity/Sink, Bath, Second
Bedrooms
- Total Bedrooms: 4
- Primary Bedroom: Yes, 25.50 x 20.30, Second, 517 Sq. Ft.
- Bedroom 2: Full Bathroom, Wall-to-Wall Carpet, 11.40 x 10.30, Second, 117 Sq. Ft.
- Bedroom 3: Closet, Wall-to-Wall Carpet, 16.60 x 14.70, Second, 244 Sq. Ft.
- Bedroom 4: Closet, Wall-to-Wall Carpet, 20.00 x 15.10, Second, 302 Sq. Ft.
Other Rooms
- Living Room: Custom-Built Closet/Cabinets, Hardwood Flooring, French Doors, Exterior Access, Recessed Lighting, Remodeled, Crown Molding, 28.90 x 18.50, Main, First, 534 Sq. Ft.
- Family Room: Hardwood Flooring, Bay/Bow/Box Window(s), Open Floorplan, Recessed Lighting, Crown Molding, 20.00 x 19.00, Main, First, 380 Sq. Ft.
- Kitchen: Hardwood Flooring, Dining Area, Stone/Granite/Solid Countertops, Exterior Access, Open Floorplan, Recessed Lighting, Remodeled, Stainless Steel Appliances, Lighting - Pendant, Lighting - Overhead, 14.00 x 17.00, Main, First, 238 Sq. Ft.
- Dining Room: Hardwood Flooring, Remodeled, Wainscoting, Crown Molding, 16.60 x 11.10, Main, First, 184 Sq. Ft.
- Office: Fireplace, Flooring - Hardwood, 11.00 x 11.00, Main, 121 Sq. Ft.
- Laundry: Second Floor, Washer Hookup
Additional Information
- Pool: Yes
- Pool Description: In Ground
- Security/Safety: Security System
Exterior
- Exterior Features: Porch - Enclosed, Porch - Screened, Patio, Pool - Inground, Cabana, Rain Gutters, Professional Landscaping, Sprinkler System, Fruit Trees, Garden, Horses Permitted
- Color: Gray
Parking
- Garage: Yes
- Garage Spaces: 3
- Total Spaces: 13
- Parking Features: Detached, Garage Door Opener, Paved Drive, Off Street, Driveway, Stone/Gravel
Location
- County: Norfolk
- Driving Directions: South Street to Willow Street
School Information
- Elementary School: Chickering
- Middle School: Dover/Sherborn
- High School: Dover/Sherborn
Heating & Cooling
- Air Conditioning: Yes
- Cooling Type: Central Air
- Cooling Zones: 5
- Heating Type: Forced Air, Oil, Fireplace(s), Fireplace
- Heating Fuel: Forced Air, Oil, Fireplace(s), Fireplace
- Heating Zones: 8
Utilities
- Sewer: Private Sewer
- Water: Private
- Utility Description: Connection for Gas Range, Washer Hookup, Generator Connection
Structural Information
- Architectural Style: Cape, Antique
- Exterior Const.: Frame
- Roof: Shingle, Metal
- Drive-In Doors: French Doors, Storm Door(s)
- Square Feet: 5,285
- Sq. Ft. Source: Other
- Living Area: 5,285 Sq. Ft.
- Year Built: 1787
Additional Structures
- Other Structures: Cabana
Lot Features
- Lot Size (Acres): 3.4
- Lot Dimensions: 3.4
- Frontage: Public
- Street/Road Desc.: Paved
- Lot Features: Corner Lot
Financial Considerations
- Price Per Sq. Ft.: $553.45
- Tax Amount: $27,444
- Tax Year: 2026
Disclosures and Reports
- Exclusions: Please See Listing Agents For Exclusions
- Disclosures/Rstr.: 2 acres of land was closed separately. Original MLS# 73486735
- Property ID: M:0006 B:00073 L:0000, 78333
Get Pre-Approved Today
Schools
Schools serving 55 Willow St
School Districts:Dover School District, Dover, MA, Dover-Sherborn School District
| Name | Grades | Distance |
|---|---|---|
Chickering Elementary School 29 Cross Street, Dover, MA 02030 | PK-5 | 0.6 mi |
Dover-Sherborn Regional Middle School 155 Farm Street, Dover, MA 02030 | 6-8 | 4 mi |
Dover-Sherborn Regional High School 9 Junction Street, Dover, MA 02030 | 9-12 | 4.1 mi |
Disclaimer:
School attendance boundaries provided by ATTOM Data Solutions and are for reference only. Contact the school directly to verify enrollment eligibility.
Price & Sales History for 55 Willow St
Date
Details
Price
Change
Source
7/17/2026
Sold
$2,925,000
—
MLS
Disclaimer: Historical sales information is derived from public records provided by the county offices. Information is not guaranteed and should be independently verified.

55 Willow Street, Dover, MA 02030 (MLS# 73569653) is a Single Family property that was sold at $2,925,000 on July 17, 2026. This property was listed by The Lara & Chelsea Collaborative from our Wellesley Office.Want to learn more about 55 Willow Street? Do you have questions about finding other Single Family real estate for sale in Dover? You can browse all Dover real estate or contact a Coldwell Banker agent to request more information.