
This is a carousel with tiles that activate property listing cards. Use the previous and next buttons to navigate.
1/1
$515,000
This is a carousel with tiles that activate property listing cards. Use the previous and next buttons to navigate.
1/1
Property Description
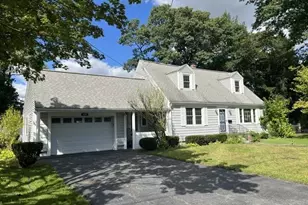
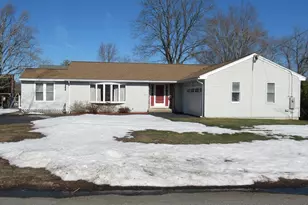
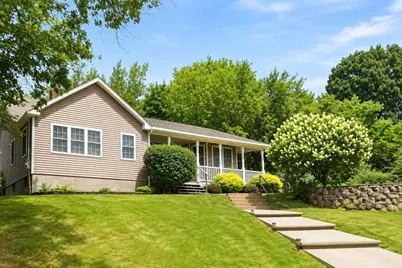
Welcome to this charming and spacious ranch offering the ease and convenience of single-level living, with all three bedrooms located on the main level. A welcoming farmer's porch sets the tone as you enter this inviting home, featuring a flexible floor plan, generous living spaces, and hardwood flooring throughout most of the home.The open-concept kitchen and dining area creates a wonderful space for entertaining and gathering with family and friends. The large eat-in kitchen features granite countertops, a breakfast bar, double ovens, and abundant cabinetry, providing plenty of room for cooking, hosting, and everyday living. The impressive living room is highlighted by a beautiful fireplace, creating a warm and inviting space to relax and unwind.A versatile bonus room, currently used as a home office, offers flexibility for today's lifestyle and could easily serve as a den, study, or additional living space. The finished attic provides even more versatile space, ideal for a playroom, hobby room, guest area, or additional flex space. The basement offers an abundance of storage, and Harvey windows are another great feature of the home.Outside, enjoy a fenced backyard with plenty of room for pets, recreation, gardening, or outdoor entertaining. The location adds even more to love, with a country club and golf course approximately 7 minutes away, along with a local library and recreational park featuring three fields, walking opportunities, and a playground. Enjoy nearby dining options, including restaurants that have been featured on Phantom Gourmet, plus convenient access to major highways, shopping, dining, and everyday amenities. A wonderful combination of single-level living, space, versatility, and convenience!
Full Property Details
Full Property Details for 25 Robbins Ave
General
- Sold For: $515,000
- Taxes: $5,705 (2026)
- Status: Closed
- Type: Single Family
- Source: MLSPin
- MLS ID: 73552352
- Added to Site: 78 day(s) ago
Interior
- Number of Rooms: 7
- Interior Features: Walk-Up Attic
- Fireplace: Yes
- Number of Fireplaces: 1
- Appliances: Oven, Dishwasher, Microwave, Range, Refrigerator, Washer, Dryer
- Flooring: Tile, Carpet, Hardwood
Rooms
Bathrooms
- Total Bathrooms: 1
- Full Bathrooms: 1
- Main - Full Baths: 1
Bedrooms
- Total Bedrooms: 3
- Primary Bedroom: Yes, First
- Bedroom 2: Wall-to-Wall Carpet, First
- Bedroom 3: Wall-to-Wall Carpet, First
- Bedroom 4: Wall-to-Wall Carpet
Other Rooms
- Living Room: Hardwood Flooring, Open Floorplan, First
- Kitchen: Stone/Ceramic Tile Flooring, Stone/Granite/Solid Countertops, Kitchen Island, Breakfast Bar/Nook, First
- Dining Room: Stone/Ceramic Tile Flooring, First
- Laundry: Bathroom - Full, Flooring - Stone/Ceramic Tile, First Floor
Additional Information
- Year Round: Yes
Exterior
- Exterior Features: Porch, Deck, Covered Patio/Deck, Storage, Fenced Yard
- Color: Tan
Parking
- Total Spaces: 2
- Parking Features: Paved Drive, Off Street, Paved
Location
- Area: Kenwood
- County: Middlesex
- Driving Directions: GPS
Heating & Cooling
- Air Conditioning: Yes
- Cooling Type: Central Air
- Cooling Zones: 1
- Heating Type: Forced Air, Natural Gas
- Heating Fuel: Forced Air, Natural Gas
- Heating Zones: 1
Utilities
- Sewer: Public Sewer
- Water: Public
- Utility Description: Connection for Electric Range
Structural Information
- Architectural Style: Ranch
- Basement: Yes
- Basement Desc.: Full, Unfinished
- Foundation Size: 1666
- Roof: Shingle
- Square Feet: 1,529
- Sq. Ft. Source: Public Records
- Living Area: 1,529 Sq. Ft.
- Year Built: 1930
Lot Features
- Lot Size (Acres): 0.34
- Lot Dimensions: .34
- Frontage: Public
- Fence: Yes
- Fencing (Description): Fenced/Enclosed, Fenced
Financial Considerations
- Price Per Sq. Ft.: $336.82
- Tax Amount: $5,705
- Tax Year: 2026
Disclosures and Reports
- Property ID: M:65 L:20, 3515659
Get Pre-Approved Today
Schools
Schools serving 25 Robbins Ave
School District:Dracut School District
| Name | Grades | Distance |
|---|---|---|
Greenmont Avenue Elementary School 37 Greenmont Avenue, Dracut, MA 01826 | K-5 | 1 mi |
Justus C. Richardson Middle School 1570 Lakeview Avenue, Dracut, MA 01826 | 6-8 | 2.7 mi |
Dracut Senior High School 1540 Lakeview Avenue, Dracut, MA 01826 | 9-12 | 2.5 mi |
Disclaimer:
School attendance boundaries provided by ATTOM Data Solutions and are for reference only. Contact the school directly to verify enrollment eligibility.
Price & Sales History for 25 Robbins Ave
Date
Details
Price
Change
Source
9/22/2026
Sold
$515,000
-4.61%
MLS
7/20/2026
Listed
$539,900
—
MLS
Disclaimer: Historical sales information is derived from public records provided by the county offices. Information is not guaranteed and should be independently verified.
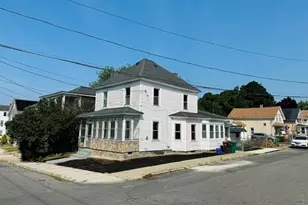
25 Robbins Ave, Dracut, MA 01826 (MLS# 73552352) is a Single Family property that was sold at $515,000 on September 22, 2026. This property was listed by Sarah Cotnoir from our Bedford, NH Office.Want to learn more about 25 Robbins Ave? Do you have questions about finding other Single Family real estate for sale in Dracut? You can browse all Dracut real estate or contact a Coldwell Banker agent to request more information.