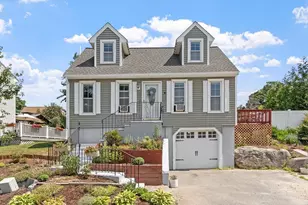
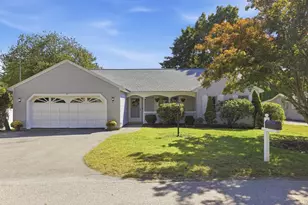
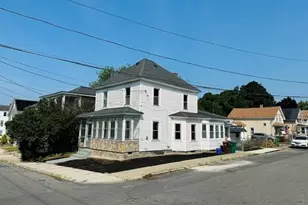
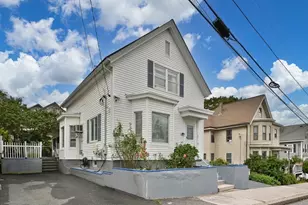
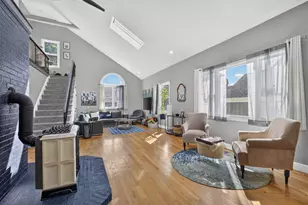
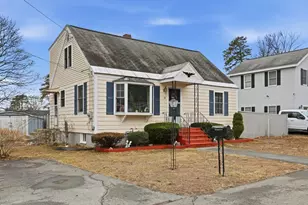
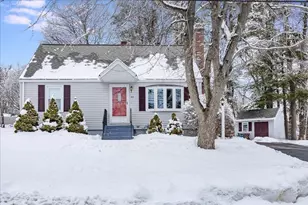
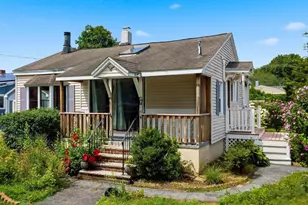
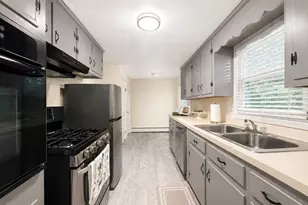
Full Property Details for 29 Lindsey Ln
Sign in to view more details. Local MLS Rules require you to be signed in. Not a member yet? Sign up now.
General
- Sold For: $479,000
- HOA FEE: $40/month
- Taxes: $4,702 (2026)
- Status: Closed
- Type: Single Family
- MLS ID: 73549538
- Added to Site: 97 day(s) ago
Rooms
- Total Bathrooms: 2
- Full Bathrooms: 1
- Half Bathrooms: 1
- Total Bedrooms: 2
- Primary Bedroom: Second
- Bedroom 2: Second
- Living Room: First
- Kitchen: First
- Dining Room: First
Parking
- Garage: Yes
- Garage Spaces: 1
- Parking Features: Under, Off Street, Paved
Location
Structural Information
- Architectural Style: Cape
- Basement: Yes
- Square Feet: 1,073
- Year Built: 1994
Lot Features
Financial Considerations
- Association Fee: $40
- Tax Amount: $4,702.76
- Tax Year: 2026
Disclosures and Reports
- Disclosures/Rstr.: HOA fee covers road snow removal, landscaping and mailbox maintenance.
- Property ID: 3510528
Listed by Keller Williams Realty, Joan Bissdorf
Sold by Keller Williams Realty Evolution, Vincent Kaba