This is a carousel with tiles that activate property listing cards. Use the previous and next buttons to navigate.
1/1
$1,270,000
This is a carousel with tiles that activate property listing cards. Use the previous and next buttons to navigate.
1/1
Property Description
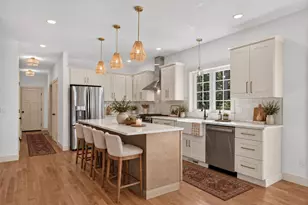
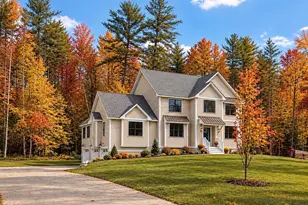
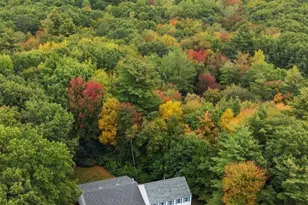
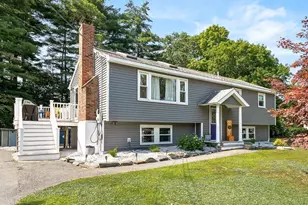
Private Modern Home on 3+ Acres | Turnkey Oasis! This elegant contemporary, gut-renovated (2021) with extensive upgrades sits on corner lot. Move-in ready and meticulously maintained. Featuring a stunning gourmet kitchen with open-concept living, walk-in pantry, and breakfast nook. New dining room has walls of glass. Fireplaced living room opens to a level, pet-friendly backyard-perfect for gardens, pool, or ADU. Restored barn/shed with loft. 4 generous bedrooms each with private baths. Spectacular primary suite with cathedral ceilings and direct access to a new year-round swim spa via wraparound deck. Radiant floor heating on top 2 levels. Lower levels offer sitting area with wood-burning fireplace, 5th bedroom, full bath, and large family/play room. Multi-generational potential! Oversized private office with exterior access. 3-car temperature-controlled garage with dog wash and built-ins. A rare, luxurious retreat. Must be seen to appreciate!
Full Property Details
Full Property Details for 235 Kemp St
General
- Sold For: $1,270,000
- Taxes: $12,981 (2025)
- Status: Closed
- Type: Single Family
- Source: MLSPin
- MLS ID: 73524710
- Added to Site: 138 day(s) ago
Interior
- Number of Rooms: 12
- Interior Features: Recessed Lighting, Bathroom - Half, Bathroom - Full, Bathroom - Tiled With Shower Stall, Home Office-Separate Entry, Sitting Room, Bathroom
- Fireplace: Yes
- Number of Fireplaces: 2
- Fireplace(s): Living Room
- Appliances: Gas Water Heater, Tankless Water Heater, Range, Dishwasher, Microwave, Refrigerator, Washer, Dryer
Rooms
Bathrooms
- Total Bathrooms: 6
- Full Bathrooms: 5
- Half Bathrooms: 1
- Main - Full Baths: 5
- Main - 1/2 Baths: 1
- Bathroom 1: Bathroom Double Vanity/Double Sink, Tiled Bathroom with Tub and Shower, 16.00 x 11.00, Second, 176 Sq. Ft.
- Bathroom 2: Tiled Bathroom with Shower Stall, 9.00 x 7.00, Second, 63 Sq. Ft.
- Bathroom 3: Bathroom - Tiled With Shower Stall, 8.00 x 9.00, Second, 72 Sq. Ft.
Bedrooms
- Total Bedrooms: 5
- Primary Bedroom: Yes, 29.00 x 24.00, Second, 696 Sq. Ft.
- Bedroom 2: Full Bathroom, Walk-In Closet(s), 24.00 x 13.00, Second, 312 Sq. Ft.
- Bedroom 3: Full Bathroom, Walk-In Closet(s), 17.00 x 10.00, Second, 170 Sq. Ft.
- Bedroom 4: Full Bathroom, Closet, 12.00 x 15.00, Second, 180 Sq. Ft.
Other Rooms
- Living Room: Laminate Flooring, Exterior Access, Open Floorplan, Recessed Lighting, Slider, 17.00 x 24.00, Second, 408 Sq. Ft.
- Family Room: Custom-Built Closet/Cabinets, Vinyl Flooring, 40.00 x 23.00, First, 920 Sq. Ft.
- Kitchen: Laminate Flooring, Pantry, Stone/Granite/Solid Countertops, Kitchen Island, Breakfast Bar/Nook, Exterior Access, Open Floorplan, Recessed Lighting, Slider, Stainless Steel Appliances, Pot-Filler Faucet, Storage, Gas Stove, 17.00 x 24.00, Second, 408 Sq. Ft.
- Dining Room: Laminate Flooring, Recessed Lighting, 20.00 x 20.00, Second, 400 Sq. Ft.
- Office: Window(s) - Picture, Exterior Access, Recessed Lighting, 19.00 x 20.00, First, 380 Sq. Ft.
- Laundry: Second Floor
Additional Information
- Pool: Yes
- Pool Description: Above Ground
- Year Round: Yes
Exterior
- Exterior Features: Deck, Patio, Pool - Above Ground, Rain Gutters, Hot Tub/Spa, Storage, Fenced Yard
Parking
- Garage: Yes
- Attached garage: Yes
- Garage Spaces: 3
- Total Spaces: 11
- Parking Features: Attached, Paved Drive, Off Street
Location
- County: Middlesex
- Driving Directions: Groton St to Kemp St.
Heating & Cooling
- Air Conditioning: Yes
- Cooling Type: Central Air, Ductless
- Cooling Zones: 2
- Heating Type: Radiant, Heat Pump, Natural Gas, Fireplace
- Heating Fuel: Radiant, Heat Pump, Natural Gas, Fireplace
- Heating Zones: 7
Utilities
- Sewer: Private Sewer
- Water: Private
- Utility Description: Connection for Gas Range
Structural Information
- Architectural Style: Contemporary
- Exterior Const.: Frame
- Basement: Yes
- Basement Desc.: Partial, Finished, Interior Entry
- Roof: Shingle
- Drive-In Doors: Insulated Doors
- Square Feet: 5,629
- Sq. Ft. Source: Measured
- Living Area: 5,629 Sq. Ft.
- Year Built: 1971
Lot Features
- Lot Size (Acres): 3.14
- Lot Dimensions: 3.14
- Frontage: Public
- Fence: Yes
- Lot Features: Corner Lot, Cleared
- Fencing (Description): Fenced
Green Features
- Energy Generation: Solar
Financial Considerations
- Price Per Sq. Ft.: $225.62
- Tax Amount: $12,981
- Tax Year: 2025
Disclosures and Reports
- Disclosures/Rstr.: All information deemed reliable, but not guaranteed. Buyer and byer agent to perform due diligence. New 5BR Septic Cert. of Compliance in hand. Solar Panels on roof are paid off by seller. Both sets of washer and dryer to convey. Chicken Coop in AS IS Condition.
- Property ID: 475496
Get Pre-Approved Today
Schools
Schools serving 235 Kemp St
School District:Groton-Dunstable School District
| Name | Grades | Distance |
|---|---|---|
Florence Roche School 342 Main Street, Groton, MA 01450 | K-4 | 3.7 mi |
Groton Dunstable Regional Middle School 346 Main Street, Groton, MA 01450 | 5-8 | 3.9 mi |
Groton-Dunstable Regional High School 703 Chicopee Row, Groton, MA 01450 | 9-12 | 0.7 mi |
Disclaimer:
School attendance boundaries provided by ATTOM Data Solutions and are for reference only. Contact the school directly to verify enrollment eligibility.
Price & Sales History for 235 Kemp St
Date
Details
Price
Change
Source
9/21/2026
Sold
$1,270,000
-2.3%
MLS
7/14/2026
Price Reduced
$1,299,900
-7.14%
MLS
5/27/2026
Listed
$1,399,900
—
MLS
Disclaimer: Historical sales information is derived from public records provided by the county offices. Information is not guaranteed and should be independently verified.
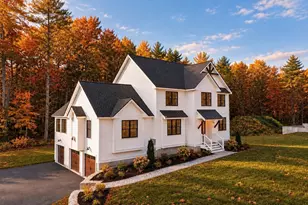
235 Kemp St, Dunstable, MA 01827 (MLS# 73524710) is a Single Family property that was sold at $1,270,000 on September 21, 2026. This property was listed by Laura "B" Team from our Carlisle Office.Want to learn more about 235 Kemp St? Do you have questions about finding other Single Family real estate for sale in Dunstable? You can browse all Dunstable real estate or contact a Coldwell Banker agent to request more information.