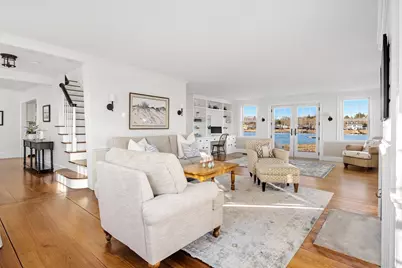
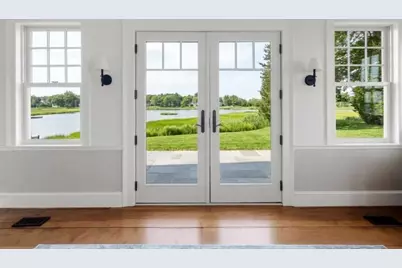
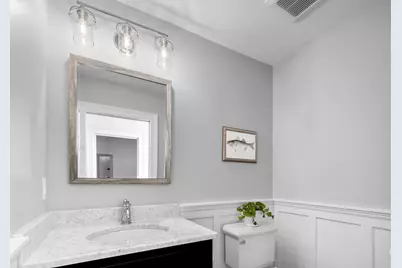
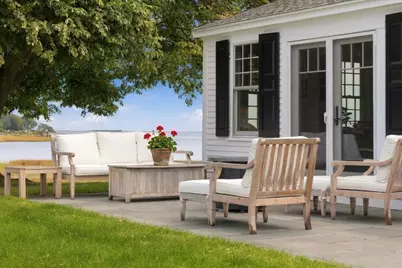



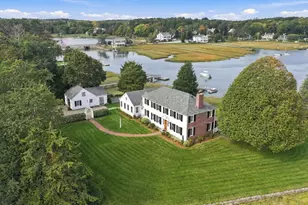


This is a carousel with tiles that activate property listing cards. Use the previous and next buttons to navigate.
$6,400,000 Just Listed
This is a carousel with tiles that activate property listing cards. Use the previous and next buttons to navigate.
Full Property Details for 44 River Ln
General
- Price: $6,400,000
- Taxes: $42,339 (2026)
- Status: Active
- Type: Single Family
- Source: MLSPin
- MLS ID: 73593324
- Updated: Today (10/21/2026)
- Added to Site: Today
Interior
- Number of Rooms: 10
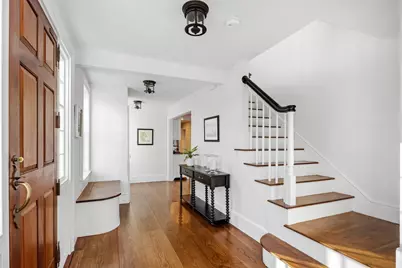
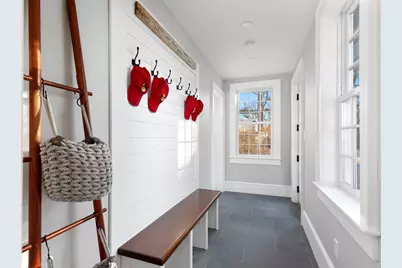
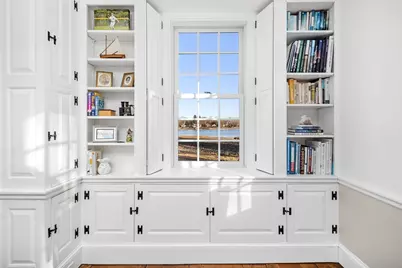
- Interior Features: Bathroom - Full, Bathroom - Tiled With Shower Stall, Countertops - Stone/Granite/Solid, Closet, Window Seat, Bathroom, Mud Room, Foyer, Center Hall, Exercise Room
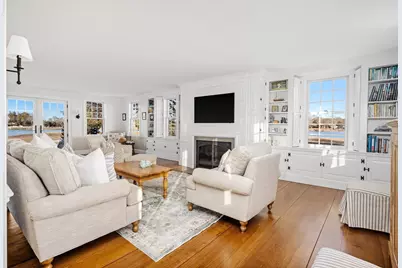
- Fireplace: Yes
- Number of Fireplaces: 1
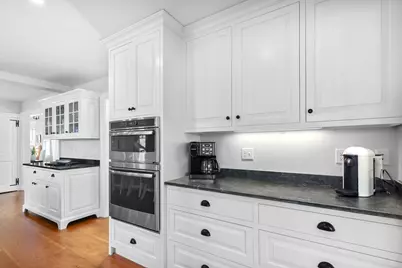
- Appliances: Electric Water Heater, Range, Oven, Dishwasher, Microwave, Refrigerator, Washer, Dryer
- Flooring: Wood, Tile, Flooring - Stone/Ceramic Tile, Flooring - Wood
Rooms
Bathrooms
- Total Bathrooms: 4
- Full Bathrooms: 3
- Half Bathrooms: 1
- Main - Full Baths: 3
- Main - 1/2 Baths: 1
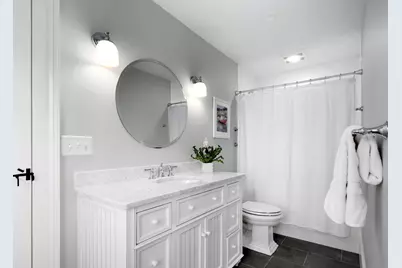
- Bathroom 1: Full Bathroom, Tiled Bathroom with Tub and Shower, Custom-Built Closet/Cabinets, Stone/Ceramic Tile Flo, 5.00 x 13.00, First, 65 Sq. Ft.
- Bathroom 2: Half Bathroom, Stone/Ceramic Tile Flooring, Stone/Gr, 4.00 x 6.00, First, 24 Sq. Ft.
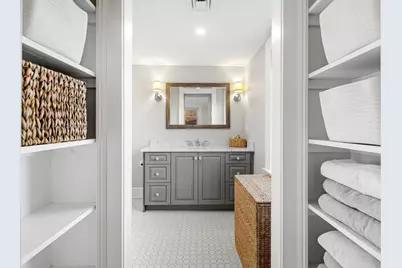
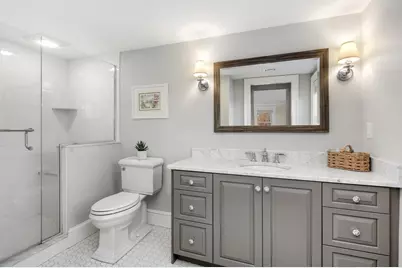
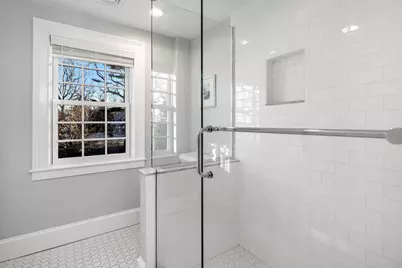
- Bathroom 3: Bathroom - Full, Bathroom - Tiled With Shower Stal, 7.00 x 11.00, Second, 77 Sq. Ft.
Bedrooms
- Total Bedrooms: 4
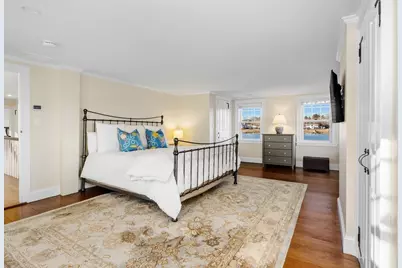
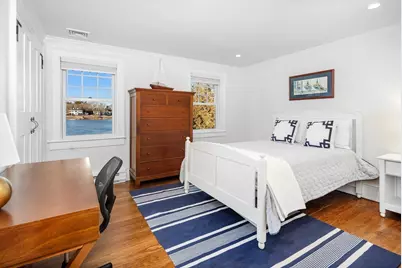
- Primary Bedroom: Yes, 18.00 x 22.00, Second, 396 Sq. Ft.
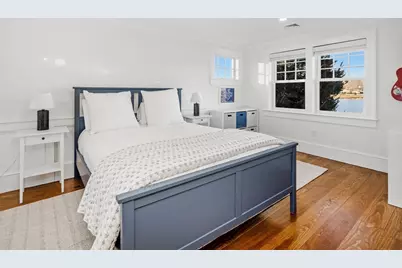
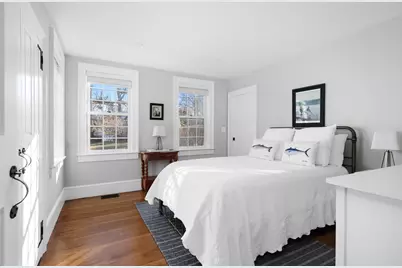
- Bedroom 2: Custom-Built Closet/Cabinets, Wood Flooring, Recessed Lighting, 12.00 x 11.00, Second, 132 Sq. Ft.
- Bedroom 3: Custom-Built Closet/Cabinets, Wood Flooring, Recessed Lighting, 10.00 x 21.00, Second, 210 Sq. Ft.
- Bedroom 4: Full Bathroom, Custom-Built Closet/Cabinets, Wood Flooring, Exterior Access, Recessed Lighting, 11.00 x 13.00, Main, First, 143 Sq. Ft.
Other Rooms
- Living Room: Custom-Built Closet/Cabinets, Wood Flooring, Exterior Access, 20.00 x 29.00, First, 580 Sq. Ft.
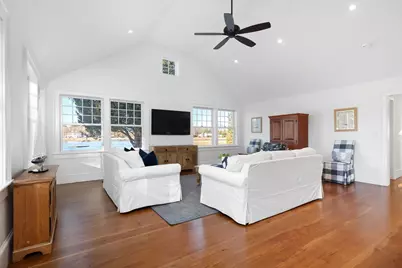
- Family Room: Cathedral Ceiling(s), Ceiling Fan(s), Wood Flooring, 21.00 x 19.00, First, 399 Sq. Ft.
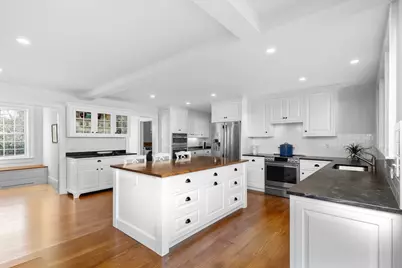
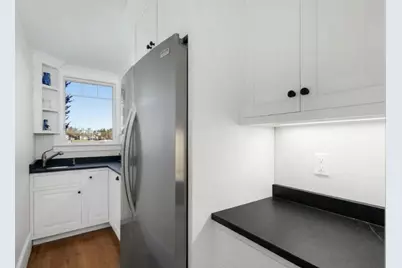
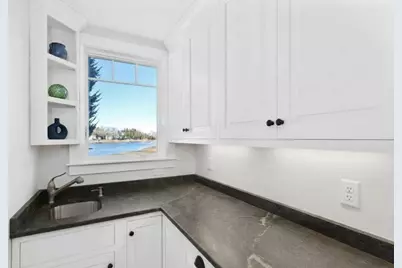
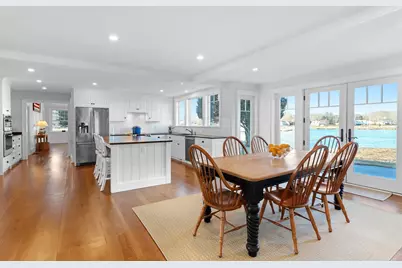
- Kitchen: Custom-Built Closet/Cabinets, Wood Flooring, Pantry, Stone/Granite/Solid Countertops, Kitchen Island, Open Floorplan, Recessed Lighting, Stainless Steel Appliances, 17.00 x 15.00, First, 255 Sq. Ft.
- Dining Room: Wood Flooring, Exterior Access, 15.00 x 22.00, First, 330 Sq. Ft.
- Laundry: Flooring - Stone/Ceramic Tile, First Floor
Exterior
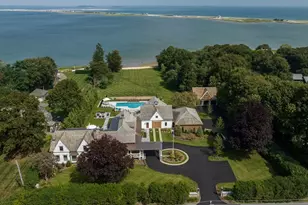
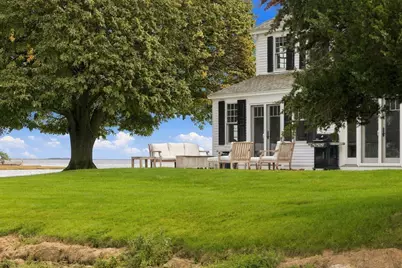
- Exterior Features: Patio, Professional Landscaping, Sprinkler System
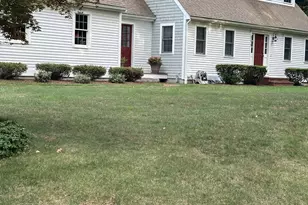
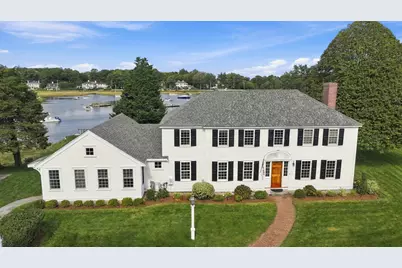
- Color: White
Parking
- Garage: Yes
- Garage Spaces: 1
- Total Spaces: 6
- Parking Features: Detached
Location
- County: Plymouth
- Driving Directions: Washington St to Bluefish River Bridge to River Lane - at end on left
School Information
- Elementary School: Alden
- Middle School: Dms
- High School: Dhs
Heating & Cooling
- Air Conditioning: Yes
- Cooling Type: Central Air
- Cooling Zones: 2
- Heating Type: Forced Air, Natural Gas, Hydro Air
- Heating Fuel: Forced Air, Natural Gas, Hydro Air
- Heating Zones: 2
Utilities
- Sewer: Private Sewer
- Water: Public
Structural Information
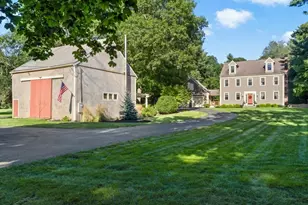
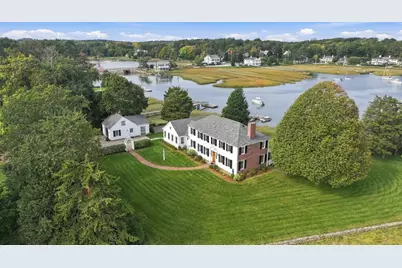
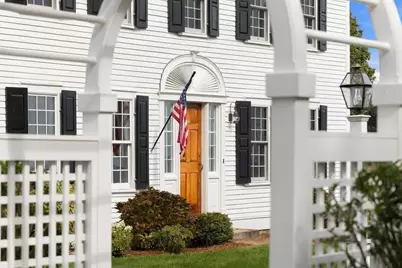
- Architectural Style: Federal
- Exterior Const.: Frame
- Basement: Yes
- Basement Desc.: Full
- Roof: Shingle
- Square Feet: 3,654
- Sq. Ft. Source: Measured
- Year Built: 1890
Lot Features
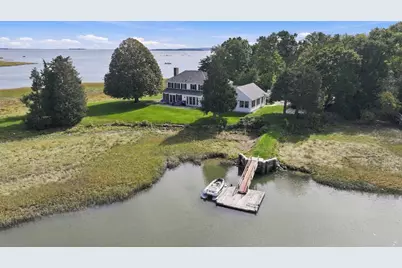
- Lot Size (Acres): 3.59
- Lot Dimensions: 3.59
- Frontage: Public
Water Features
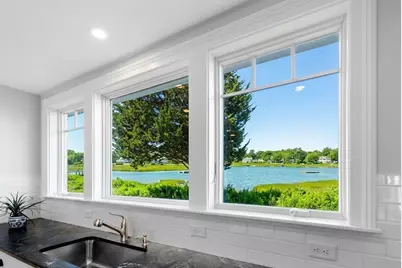
- Water Front: Yes
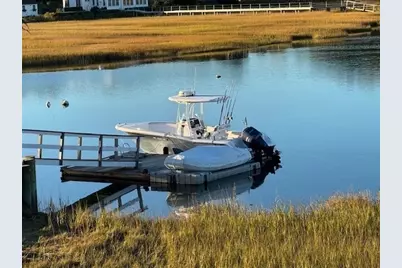
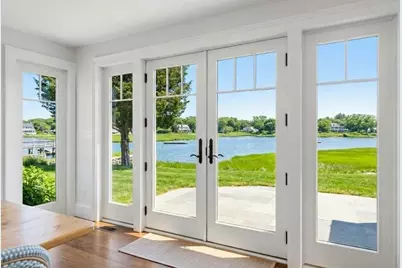
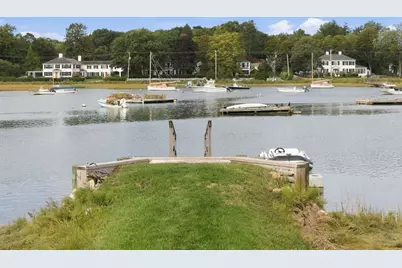
- Water Front Desc.: Waterfront, Bay, Harbor, Dock/Mooring, Direct Access, Ocean, 3/10 to 1/2 Mile To Beach
Financial Considerations
- Price Per Sq. Ft.: $1,751.51
- Tax Amount: $42,339
- Tax Year: 2026
Disclosures and Reports
- Disclosures/Rstr.: Complete home renovation in 2020. Seller is not required to carry flood Insurance. Buyer responsible for reviewing FEMA Flood maps. Some of lot is in flood zone, buildings are not. See 2019 Title V Septic report attached.
- Property ID: M:117 B:151 L:000, 1001123
Schools serving 44 River Ln
| Name | Grades | Distance |
|---|---|---|
Alden School 75 Alden Street, Duxbury, MA 02332 | 3-5 | 0.6 mi |
Chandler Elementary School 93 Chandler Street, Duxbury, MA 02332 | PK-2 | 3.5 mi |
Duxbury Middle School 71 Alden Street, Duxbury, MA 02332 | 6-8 | 0.5 mi |
Duxbury High School 71 Alden Street, Duxbury, MA 02332 | 9-12 | 0.5 mi |
Price & Sales History for 44 River Ln
Tax History for 44 River Ln
Estimate the Cost for 44 River Ln
44 River Ln, Duxbury, MA 02332 (MLS# 73593324) is a Single Family property with 4 bedrooms, 3 full bathrooms and 1 partial bathroom. 44 River Ln is currently listed for $6,400,000 and was received on October 21, 2026. This property is listed by Reggie Irving from our Duxbury Office.Want to learn more about 44 River Ln? Do you have questions about finding other Single Family real estate for sale in South Stoughton? You can browse all South Stoughton real estate or contact a Coldwell Banker agent to request more information.