
This is a carousel with tiles that activate property listing cards. Use the previous and next buttons to navigate.
1/1
$1,200,000
This is a carousel with tiles that activate property listing cards. Use the previous and next buttons to navigate.
1/1
Property Description
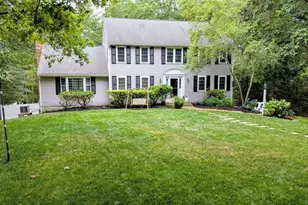
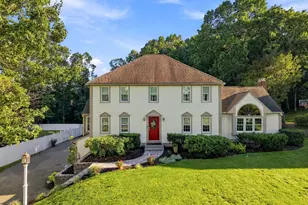
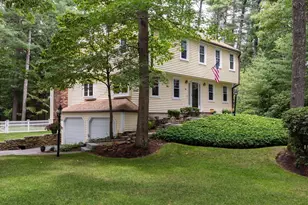
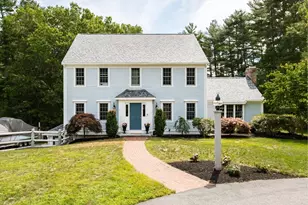
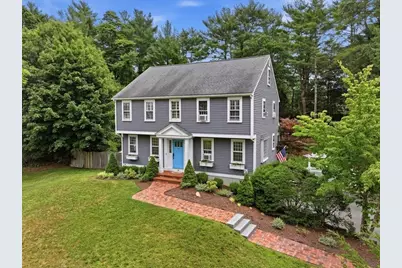
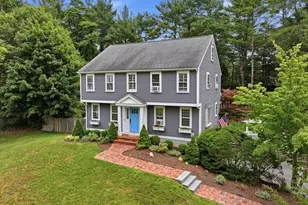
Nestled on a picture-perfect private cul-de-sac, this exceptional home has been thoughtfully renovated from top to bottom with timeless style & quality craftsmanship. Sun-filled living spaces feature fresh designer paint, refinished hardwood floors, new carpeting, updated lighting, custom built-ins, & elegant designer finishes throughout. The beautifully refreshed open floor plan eat in kitchen showcases professionally painted cabinetry, new hardware & newer stainless steel appliances. Key features include a stunning cathedral ceiling family room, welcoming dining room, completely renovated 1st floor bath & 3 season sun room.Outside, enjoy professionally designed landscaping, a spectacular bluestone patio, pool, fenced in yard & charming window boxes that create incredible curb appeal. Every improvement has been carefully selected to offer today's buyers the perfect blend of comfort, style, and move-in-ready convenience. Simply unpack and start enjoying this truly special home
Full Property Details
Full Property Details for 45 Elis Ln
General
- Sold For: $1,200,000
- HOA FEE: $300
- Taxes: $9,780 (2025)
- Status: Closed
- Type: Single Family
- Source: MLSPin
- MLS ID: 73546051
- Added to Site: 97 day(s) ago
Interior
- Number of Rooms: 9
- Interior Features: Ceiling Fan(s), Slider, Ceiling - Half-Vaulted, Sun Room
- Fireplace: Yes
- Number of Fireplaces: 1
- Fireplace(s): Family Room
- Appliances: Water Heater, Range, Dishwasher, Microwave, Refrigerator, Washer, Dryer, Plumbed For Ice Maker
- Flooring: Tile, Carpet, Hardwood, Flooring - Stone/Ceramic Tile
Rooms
Bathrooms
- Total Bathrooms: 3
- Full Bathrooms: 2
- Half Bathrooms: 1
- Main - Full Baths: 2
- Main - 1/2 Baths: 1
- Bathroom 1: Half Bathroom, Hardwood Flooring, Stone/Granite/Solid Countertops, Electric Dryer Hookup, Washer Hookup, First
- Bathroom 2: Full Bathroom, Tiled Bathroom with Shower Stall, Sto, Second
- Bathroom 3: Bathroom - Full, Bathroom - Tiled With Tub & Shower, Second
Bedrooms
- Total Bedrooms: 4
- Primary Bedroom: Yes, Second
- Bedroom 2: Ceiling Fan(s), Closet, Wall-to-Wall Carpet, Second
- Bedroom 3: Ceiling Fan(s), Closet, Wall-to-Wall Carpet, Second
- Bedroom 4: Ceiling Fan(s), Closet, Wall-to-Wall Carpet, Second
Other Rooms
- Living Room: Hardwood Flooring, Recessed Lighting, First
- Family Room: Cathedral Ceiling(s), Ceiling Fan(s), Custom-Built Closet/Cabinets, Hardwood Flooring, First
- Kitchen: Hardwood Flooring, Dining Area, Stone/Granite/Solid Countertops, Wet Bar, Breakfast Bar/Nook, Open Floorplan, Recessed Lighting, Slider, Stainless Steel Appliances, Lighting - Overhead, First
- Dining Room: Hardwood Flooring, Chair Rail, First
- Laundry: Electric Dryer Hookup, Washer Hookup, First Floor
Additional Information
- Pool: Yes
- Pool Description: In Ground
- Year Round: Yes
Exterior
- Exterior Features: Deck - Composite, Patio, Pool - Inground, Rain Gutters, Storage, Professional Landscaping, Fenced Yard, Stone Wall
- Color: Grey
Parking
- Garage: Yes
- Attached garage: Yes
- Garage Spaces: 2
- Total Spaces: 4
- Parking Features: Under, Garage Door Opener, Paved Drive, Shared Driveway, Off Street
Location
- County: Plymouth
- Driving Directions: Summer St to Elis Ln.
Community
- Association: Yes
Heating & Cooling
- Air Conditioning: Yes
- Cooling Type: Window Unit(s)
- Heating Type: Baseboard, Oil
- Heating Fuel: Baseboard, Oil
- Heating Zones: 3
Utilities
- Sewer: Private Sewer
- Water: Public
- Utility Description: Connection for Electric Range, Connection for Electric Dryer, Washer Hookup, Icemaker Connection
Structural Information
- Architectural Style: Colonial
- Exterior Const.: Frame
- Basement: Yes
- Basement Desc.: Full, Partially Finished, Interior Entry, Garage Access
- Roof: Shingle
- Square Feet: 2,060
- Sq. Ft. Source: Public Records
- Living Area: 2,060 Sq. Ft.
- Year Built: 1984
Lot Features
- Lot Size (Acres): 0.69
- Lot Dimensions: .69
- Frontage: Private Road
- Fence: Yes
- Lot Features: Cul-De-Sac, Easements
- Fencing (Description): Fenced/Enclosed, Fenced
Financial Considerations
- Price Per Sq. Ft.: $582.52
- Association Fee: $300
- Tax Amount: $9,780
- Tax Year: 2025
Disclosures and Reports
- Disclosures/Rstr.: Beginning of driveway is shared with neighbor. HOA fee is $300/ quarter - covers master ins, street plowing/maintenance/ street lights & common area landscaping.Jacuzzi not heated. Leased propane tank for fireplace
- Property ID: M:044 B:919 L:007, 998242
Get Pre-Approved Today
Schools
Schools serving 45 Elis Ln
School District:Duxbury School District
| Name | Grades | Distance |
|---|---|---|
Chandler Elementary School 93 Chandler Street, Duxbury, MA 02332 | PK-2 | 0.3 mi |
Alden School 75 Alden Street, Duxbury, MA 02332 | 3-5 | 3.1 mi |
Duxbury Middle School 71 Alden Street, Duxbury, MA 02332 | 6-8 | 3.3 mi |
Duxbury High School 71 Alden Street, Duxbury, MA 02332 | 9-12 | 3.3 mi |
Disclaimer:
School attendance boundaries provided by ATTOM Data Solutions and are for reference only. Contact the school directly to verify enrollment eligibility.
Price & Sales History for 45 Elis Ln
Date
Details
Price
Change
Source
9/30/2026
Sold
$1,200,000
4.44%
MLS
7/07/2026
Listed
$1,149,000
—
MLS
Disclaimer: Historical sales information is derived from public records provided by the county offices. Information is not guaranteed and should be independently verified.
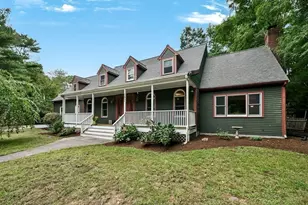
45 Elis Ln, Duxbury, MA 02332 (MLS# 73546051) is a Single Family property that was sold at $1,200,000 on September 30, 2026. This property was listed by Cole Austin Real Estate Team from our Scituate Office.Want to learn more about 45 Elis Ln? Do you have questions about finding other Single Family real estate for sale in Duxbury? You can browse all Duxbury real estate or contact a Coldwell Banker agent to request more information.