
This is a carousel with tiles that activate property listing cards. Use the previous and next buttons to navigate.
1/1
$2,299,000
This is a carousel with tiles that activate property listing cards. Use the previous and next buttons to navigate.
1/1
Property Description
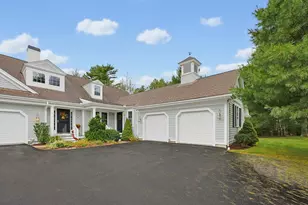
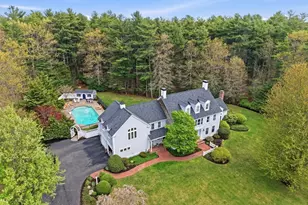
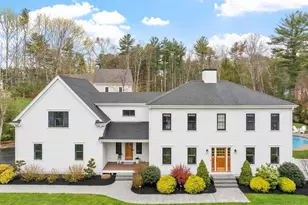
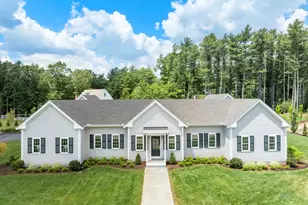
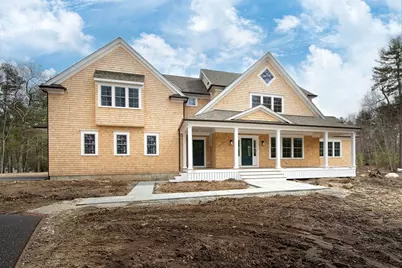
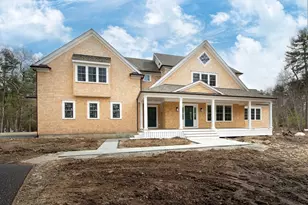
Beautifully crafted new construction offering the perfect blend of modern design, comfort, and privacy. This thoughtfully designed home features 4 bedrooms, 3 full baths, and 1 half bath, plus a dedicated home office ideal for today's flexible lifestyle. The bright, open floor plan showcases designer finishes, quality craftsmanship, and stylish details throughout, creating an inviting space for both everyday living and entertaining. The spacious finished basement provides exceptional versatility and includes a bonus room perfect for a home gym, media room, or additional guest space. Step outside to enjoy the private backyard abutting conservation land, offering a peaceful setting and lasting privacy. A rare opportunity to own a beautifully designed new home in Duxbury with modern amenities and a serene natural backdrop. Enjoy all that Duxbury has to offer, from Duxbury Beach to charming local shops, and restaurants; a perfect blend of seaside living and classic New England charm.
Full Property Details
Full Property Details for 615 Keene St
General
- Sold For: $2,299,000
- Taxes: $999 (2025)
- Status: Closed
- Type: Single Family
- Source: MLSPin
- MLS ID: 73488887
- Added to Site: 113 day(s) ago
Interior
- Number of Rooms: 14
- Interior Features: Bathroom - Full, Bathroom - Tiled With Shower Stall, Recessed Lighting, Crown Molding, Bathroom, Bonus Room, Home Office
- Fireplace: Yes
- Number of Fireplaces: 1
- Fireplace(s): Living Room
- Appliances: Electric Water Heater, Water Heater, Oven, Dishwasher, Microwave, Refrigerator, Range Hood
- Flooring: Wood, Tile, Flooring - Stone/Ceramic Tile, Flooring - Vinyl, Flooring - Hardwood
Rooms
Bathrooms
- Total Bathrooms: 4
- Full Bathrooms: 3
- Half Bathrooms: 1
- Main - Full Baths: 3
- Main - 1/2 Baths: 1
- Bathroom 1: Half Bathroom, Stone/Ceramic Tile Flooring, First
- Bathroom 2: Full Bathroom, Bathroom Double Vanity/Double Sink, T, Second
- Bathroom 3: Bathroom - Full, Bathroom - Tiled With Shower Stal, Second
Bedrooms
- Total Bedrooms: 4
- Primary Bedroom: Yes, Second
- Bedroom 2: Closet, Hardwood Flooring, Recessed Lighting, Crown Molding, Second
- Bedroom 3: Closet, Hardwood Flooring, Recessed Lighting, Crown Molding, Second
- Bedroom 4: Closet, Hardwood Flooring, Recessed Lighting, Crown Molding, Second
Other Rooms
- Living Room: Cathedral Ceiling(s), Hardwood Flooring, Picture Window(s), Recessed Lighting, Lighting - Pendant, Main, First
- Kitchen: Custom-Built Closet/Cabinets, Hardwood Flooring, Picture Window(s), Dining Area, Pantry, Stone/Granite/Solid Countertops, Kitchen Island, Upgraded Cabinets, Exterior Deck, Exterior Access, Open Floorplan, Recessed Lighting, Stainless Steel Appliances, Gas Stove, Lighting - Pendant, Crown Molding, Decorative Molding, First
- Dining Room: Hardwood Flooring, Recessed Lighting, Lighting - Pendant, Crown Molding, Decorative Molding, First
- Office: Flooring - Hardwood, Recessed Lighting, Crown Molding, First
- Laundry: Flooring - Stone/Ceramic Tile, Dryer Hookup - Dual, Recessed Lighting, Second Floor, Electric Dryer Hookup, Washer Hookup
Additional Information
- Security/Safety: Security System
Exterior
- Exterior Features: Deck - Composite, Sprinkler System
Parking
- Garage: Yes
- Attached garage: Yes
- Garage Spaces: 2
- Total Spaces: 6
- Parking Features: Attached
Location
- County: Plymouth
- Driving Directions: Exit 22 from route 3S, head along route 14 W, take Union Street to Keene Street
School Information
- Elementary School: Chandler/Alden
- Middle School: Middle
- High School: High
Heating & Cooling
- Air Conditioning: Yes
- Cooling Type: Central Air, Heat Pump, Dual
- Cooling Zones: 2
- Heating Type: Forced Air, Heat Pump
- Heating Fuel: Forced Air, Heat Pump
- Heating Zones: 2
Utilities
- Sewer: Private Sewer
- Water: Public
- Utility Description: Connection for Gas Oven, Connection for Electric Dryer, Washer Hookup
Structural Information
- Architectural Style: Farmhouse
- Exterior Const.: Frame
- Basement: Yes
- Basement Desc.: Full, Finished, Walk-Out Access
- Roof: Shingle
- Drive-In Doors: French Doors
- Square Feet: 4,246
- Sq. Ft. Source: Other
- Living Area: 4,246 Sq. Ft.
- Year Built: 2026
Lot Features
- Lot Size (Acres): 0.92
- Lot Dimensions: .92
- Frontage: Public
- Lot Features: Wooded, Cleared
Financial Considerations
- Price Per Sq. Ft.: $541.45
- Tax Amount: $999
- Tax Year: 2025
Disclosures and Reports
- Disclosures/Rstr.: Realtor related to seller. No HOA fee, property subject to Parkside Neighborhood covenants
- Property ID: 5257433
Get Pre-Approved Today
Schools
Schools serving 615 Keene St
School District:Duxbury School District
| Name | Grades | Distance |
|---|---|---|
Chandler Elementary School 93 Chandler Street, Duxbury, MA 02332 | PK-2 | 2.5 mi |
Alden School 75 Alden Street, Duxbury, MA 02332 | 3-5 | 3.9 mi |
Duxbury Middle School 71 Alden Street, Duxbury, MA 02332 | 6-8 | 4 mi |
Duxbury High School 71 Alden Street, Duxbury, MA 02332 | 9-12 | 4 mi |
Disclaimer:
School attendance boundaries provided by ATTOM Data Solutions and are for reference only. Contact the school directly to verify enrollment eligibility.
Price & Sales History for 615 Keene St
Date
Details
Price
Change
Source
5/27/2026
Sold
$2,299,000
—
MLS
4/16/2026
Price Reduced
$2,299,000
-1.29%
MLS
3/19/2026
Listed
$2,329,000
—
MLS
Disclaimer: Historical sales information is derived from public records provided by the county offices. Information is not guaranteed and should be independently verified.
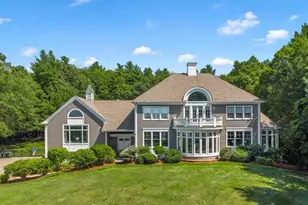
615 Keene Street, Duxbury, MA 02332 (MLS# 73488887) is a Single Family property that was sold at $2,299,000 on May 27, 2026. This property was listed by Aliza Gallagher from our Hingham & Hull Office.Want to learn more about 615 Keene Street? Do you have questions about finding other Single Family real estate for sale in Duxbury? You can browse all Duxbury real estate or contact a Coldwell Banker agent to request more information.