

This is a carousel with tiles that activate property listing cards. Use the previous and next buttons to navigate.
1/1
$1,500,000
This is a carousel with tiles that activate property listing cards. Use the previous and next buttons to navigate.
1/1
Property Description
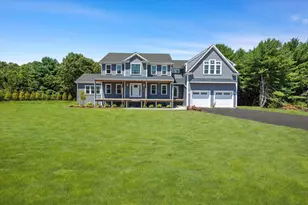
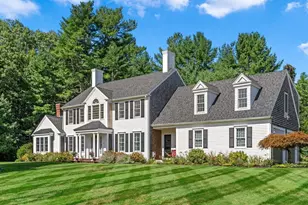
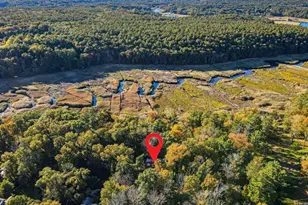
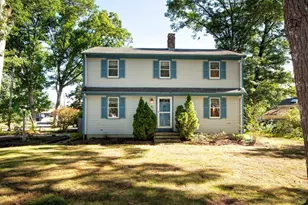
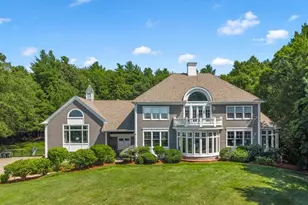
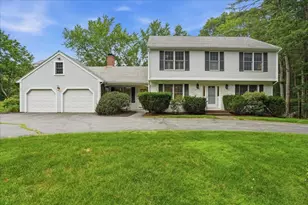
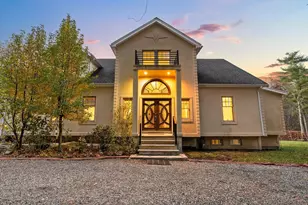
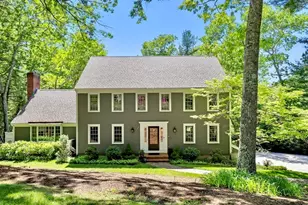
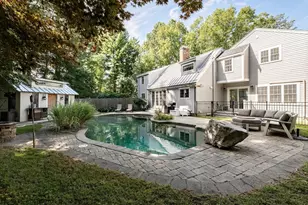
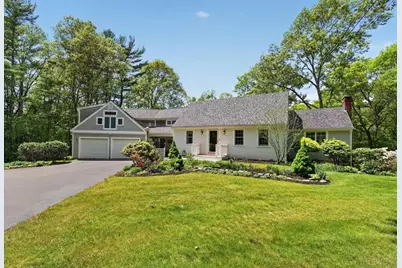
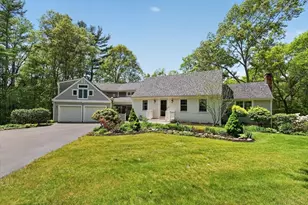
Discover the charm and tranquility of this classic Cape-style home, gracefully set back from the road, nestled within 4+ acres of picturesque New England landscape. Framed by vibrant perennial gardens that bloom from spring to fall, this property offers a private retreat that feels worlds away while remaining connected to everyday conveniences. The character of a traditional Cape shines through with 3 levels of living. A spacious cathedral ceiling family room with fireplace, kitchen open to living room. Outside is where it truly distinguishes itself. The land reveals rare and unexpected treasure: rolling fields-perfect for equestrian use, hobby farming, or simply embracing the serenity of wide-open space. A classic barn and stables stand ready to support your vision. Whether you're drawn to the idea of country living, equestrian pursuits, or simply enjoying expansive land with unmatched privacy, this one-of-a-kind Cape offers endless opportunity in a beautiful, pastoral setting.
Full Property Details
Full Property Details for 711 West St
General
- Sold For: $1,500,000
- Taxes: $9,740 (2026)
- Status: Closed
- Type: Single Family
- Source: MLSPin
- MLS ID: 73524743
- Added to Site: 48 day(s) ago
Interior
- Number of Rooms: 8
- Interior Features: Closet, Bonus Room, Den
- Fireplace: Yes
- Number of Fireplaces: 1
- Appliances: Oven, Dishwasher, Range, Refrigerator, Washer, Dryer
- Flooring: Flooring - Wall to Wall Carpet
Rooms
Bathrooms
- Total Bathrooms: 3
- Full Bathrooms: 3
- Main - Full Baths: 3
- Bathroom 1: Full Bathroom, Tiled Bathroom with Shower Stall, Stone/Ceramic Tile Flooring, 5.00 x 7.00, First, 35 Sq. Ft.
- Bathroom 2: Full Bathroom, Bathroom Double Vanity/Double Sink, B, 9.00 x 16.00, Second, 144 Sq. Ft.
- Bathroom 3: Bathroom - Full, Bathroom - With Shower Stall, Floor, 6.00 x 7.00, Second, 42 Sq. Ft.
Bedrooms
- Total Bedrooms: 4
- Primary Bedroom: Yes, 14.00 x 15.00, Second, 210 Sq. Ft.
- Bedroom 2: Closet, Wood Flooring, 8.00 x 15.00, Second, 120 Sq. Ft.
- Bedroom 3: Closet, Wood Flooring, 12.00 x 15.00, Second, 180 Sq. Ft.
- Bedroom 4: Closet, Wood Flooring, 11.00 x 13.00, First, 143 Sq. Ft.
Other Rooms
- Living Room: Ceiling Fan(s), Vaulted Ceiling(s), Wood Flooring, Picture Window(s), Exterior Access, Sunken, Gas Stove, Lighting - Sconce, Lighting - Overhead, 15.00 x 22.00, First, 330 Sq. Ft.
- Family Room: Ceiling Fan(s), Vaulted Ceiling(s), Wood Flooring, 20.00 x 13.00, First, 260 Sq. Ft.
- Kitchen: Stone/Granite/Solid Countertops, Stainless Steel Appliances, Lighting - Overhead, 13.00 x 11.00, First, 143 Sq. Ft.
- Dining Room: 19.00 x 11.00, First, 209 Sq. Ft.
- Laundry: Second Floor
Exterior
- Exterior Features: Deck, Barn/Stable
Parking
- Garage: Yes
- Attached garage: Yes
- Garage Spaces: 2
- Total Spaces: 6
- Parking Features: Attached, Off Street
Location
- County: Plymouth
- Driving Directions: Use GPS
School Information
- Elementary School: Chandler/Alden
- Middle School: Duxbury Middle School
- High School: Duxbury High School
Heating & Cooling
- Cooling Type: None
- Heating Type: Baseboard, Natural Gas
- Heating Fuel: Baseboard, Natural Gas
Utilities
- Sewer: Private Sewer
- Water: Public
Structural Information
- Architectural Style: Cape
- Exterior Const.: Frame
- Basement: Yes
- Basement Desc.: Partially Finished, Walk-Out Access, Interior Entry
- Roof: Shingle
- Square Feet: 2,793
- Sq. Ft. Source: Public Records
- Living Area: 2,793 Sq. Ft.
- Year Built: 1969
Additional Structures
- Other Structures: Barn/Stable
Lot Features
- Lot Size (Acres): 4.75
- Lot Dimensions: 4.75
- Frontage: Public
- Lot Features: Additional Land Avail., Other
Financial Considerations
- Price Per Sq. Ft.: $537.06
- Tax Amount: $9,740
- Tax Year: 2026
Disclosures and Reports
- Disclosures/Rstr.: Abutting 5.82 acre Parcel 0 West available to be purchased
- Property ID: M:054 B:001 L:115, 997414
Get Pre-Approved Today
Schools
Schools serving 711 West St
School District:Duxbury School District
| Name | Grades | Distance |
|---|---|---|
Chandler Elementary School 93 Chandler Street, Duxbury, MA 02332 | PK-2 | 1.9 mi |
Alden School 75 Alden Street, Duxbury, MA 02332 | 3-5 | 2.4 mi |
Duxbury Middle School 71 Alden Street, Duxbury, MA 02332 | 6-8 | 2.6 mi |
Duxbury High School 71 Alden Street, Duxbury, MA 02332 | 9-12 | 2.6 mi |
Disclaimer:
School attendance boundaries provided by ATTOM Data Solutions and are for reference only. Contact the school directly to verify enrollment eligibility.
Price & Sales History for 711 West St
Date
Details
Price
Change
Source
7/09/2026
Sold
$1,500,000
15.47%
MLS
5/27/2026
Listed
$1,299,000
—
MLS
Disclaimer: Historical sales information is derived from public records provided by the county offices. Information is not guaranteed and should be independently verified.
711 West St, Duxbury, MA 02332 (MLS# 73524743) is a Single Family property that was sold at $1,500,000 on July 09, 2026. This property was listed by Reggie Irving from our Duxbury Office.Want to learn more about 711 West St? Do you have questions about finding other Single Family real estate for sale in Duxbury? You can browse all Duxbury real estate or contact a Coldwell Banker agent to request more information.