
This is a carousel with tiles that activate property listing cards. Use the previous and next buttons to navigate.
1/1
$1,125,000
This is a carousel with tiles that activate property listing cards. Use the previous and next buttons to navigate.
1/1
Property Description
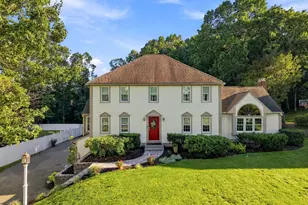
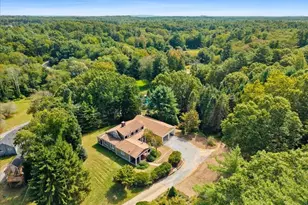
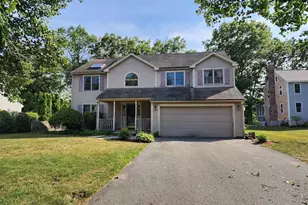
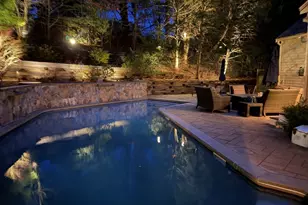
Buyer withdrew due to job change. Set on a beautiful one-acre lot in Duxbury's highly desirable Duck Hill neighborhood, this inviting Colonial offers the perfect combination of space, comfort, and location. Featuring 4 bedrooms, 2.5 bathrooms, hardwood floors, and a newly updated kitchen, this home is ready to welcome its next owners. Designed for both everyday living and entertaining, the home features a fireplaced family room open to the kitchen, formal dining room, and a spacious front-to-back living room. A charming three-season porch provides the perfect spot to relax and enjoy the changing seasons. Step outside to a lovely patio designed for entertaining, overlooking a generous backyard with plenty of room for recreation and play. The three-car garage offers ample storage and convenience for today's lifestyle. Ideally located near Duxbury's beaches, schools, shopping, and town amenities, this exceptional home offers the best of South Shore living in one of Duxbury's most sought-after neighborhoods.
Full Property Details
Full Property Details for 87 Duck Hill Rd
General
- Sold For: $1,125,000
- Taxes: $9,985 (2026)
- Status: Closed
- Type: Single Family
- Source: MLSPin
- MLS ID: 73540786
- Added to Site: 110 day(s) ago
Interior
- Number of Rooms: 8
- Interior Features: Ceiling Fan(s), Sun Room
- Fireplace: Yes
- Number of Fireplaces: 1
- Fireplace(s): Family Room
- Appliances: Range, Dishwasher, Microwave, Refrigerator
- Flooring: Wood, Tile, Carpet, Flooring - Stone/Ceramic Tile
Rooms
Bathrooms
- Total Bathrooms: 3
- Full Bathrooms: 2
- Half Bathrooms: 1
- Main - Full Baths: 2
- Main - 1/2 Baths: 1
- Bathroom 1: Half Bathroom, Stone/Ceramic Tile Flooring, Closet - Double, 3.00 x 4.00, First, 12 Sq. Ft.
- Bathroom 2: Tiled Bathroom with Shower Stall, Stone/Ceramic Til, 5.00 x 5.00, Second, 25 Sq. Ft.
- Bathroom 3: Bathroom - Full, Bathroom - Tiled With Tub & Shower, 6.00 x 11.00, Second, 66 Sq. Ft.
Bedrooms
- Total Bedrooms: 4
- Primary Bedroom: Yes, 11.00 x 19.00, Second, 209 Sq. Ft.
- Bedroom 2: Closet, Wall-to-Wall Carpet, 11.00 x 11.00, Second, 121 Sq. Ft.
- Bedroom 3: Closet, Wall-to-Wall Carpet, 11.00 x 11.00, Second, 121 Sq. Ft.
- Bedroom 4: Closet, Hardwood Flooring, 11.00 x 13.00, Second, 143 Sq. Ft.
Other Rooms
- Living Room: Hardwood Flooring, Slider, 11.00 x 23.00, First, 253 Sq. Ft.
- Family Room: Hardwood Flooring, Open Floorplan, 13.00 x 18.00, First, 234 Sq. Ft.
- Kitchen: Hardwood Flooring, Stone/Granite/Solid Countertops, Kitchen Island, Open Floorplan, 11.00 x 22.00, First, 242 Sq. Ft.
- Dining Room: Hardwood Flooring, 11.00 x 11.00, First, 121 Sq. Ft.
- Laundry: First Floor, Electric Dryer Hookup, Washer Hookup
Exterior
- Exterior Features: Porch - Enclosed, Patio, Rain Gutters
Parking
- Garage: Yes
- Attached garage: Yes
- Garage Spaces: 3
- Total Spaces: 6
- Parking Features: Under
Location
- County: Plymouth
- Driving Directions: 139/Church St in Duxbury to 3A
School Information
- Elementary School: Chandler/Alden
- Middle School: Duxbury Middle School
- High School: Duxbury High School
Heating & Cooling
- Air Conditioning: Yes
- Cooling Type: Central Air
- Cooling Zones: 1
- Heating Type: Baseboard, Oil
- Heating Fuel: Baseboard, Oil
- Heating Zones: 3
Utilities
- Sewer: Private Sewer
- Water: Public
- Utility Description: Connection for Electric Range, Connection for Electric Oven, Connection for Electric Dryer, Washer Hookup
Structural Information
- Architectural Style: Colonial
- Exterior Const.: Frame
- Basement: Yes
- Basement Desc.: Full, Unfinished
- Roof: Shingle
- Square Feet: 2,066
- Sq. Ft. Source: Public Records
- Living Area: 2,066 Sq. Ft.
- Year Built: 1983
Lot Features
- Lot Size (Acres): 1.03
- Lot Dimensions: 1.03
- Lot Features: Easements
Water Features
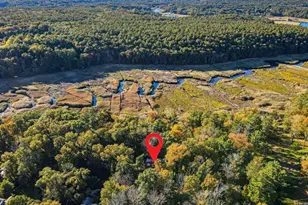
- Water Front Desc.: Ocean
Financial Considerations
- Price Per Sq. Ft.: $544.53
- Tax Amount: $9,985
- Tax Year: 2026
Disclosures and Reports
- Exclusions: Washer And Dryer. All Mounted Tvs.
- Disclosures/Rstr.: Buyer withdrew due to job change. Room dimensions are approx and for marketing purposes only. Sellers to schedule Title V inspection.
- Property ID: M:104 B:803 L:002, 1000824
Get Pre-Approved Today
Schools
Schools serving 87 Duck Hill Rd
School District:Duxbury School District
| Name | Grades | Distance |
|---|---|---|
Alden School 75 Alden Street, Duxbury, MA 02332 | 3-5 | 0.8 mi |
Chandler Elementary School 93 Chandler Street, Duxbury, MA 02332 | PK-2 | 3 mi |
Duxbury Middle School 71 Alden Street, Duxbury, MA 02332 | 6-8 | 0.9 mi |
Duxbury High School 71 Alden Street, Duxbury, MA 02332 | 9-12 | 0.9 mi |
Disclaimer:
School attendance boundaries provided by ATTOM Data Solutions and are for reference only. Contact the school directly to verify enrollment eligibility.
Price & Sales History for 87 Duck Hill Rd
Date
Details
Price
Change
Source
9/10/2026
Sold
$1,125,000
2.27%
MLS
6/29/2026
Price Reduced
$1,100,000
-8.26%
MLS
6/24/2026
Listed
$1,199,000
—
MLS
Disclaimer: Historical sales information is derived from public records provided by the county offices. Information is not guaranteed and should be independently verified.
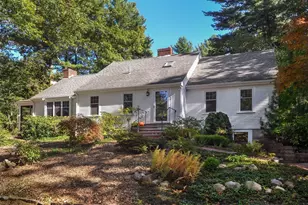
87 Duck Hill Rd, Duxbury, MA 02332 (MLS# 73540786) is a Single Family property that was sold at $1,125,000 on September 10, 2026. This property was listed by Reggie Irving from our Duxbury Office.Want to learn more about 87 Duck Hill Rd? Do you have questions about finding other Single Family real estate for sale in Duxbury? You can browse all Duxbury real estate or contact a Coldwell Banker agent to request more information.