
This is a carousel with tiles that activate property listing cards. Use the previous and next buttons to navigate.
1/1
$515,000
This is a carousel with tiles that activate property listing cards. Use the previous and next buttons to navigate.
1/1
Property Description
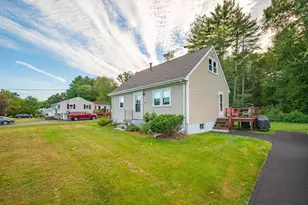
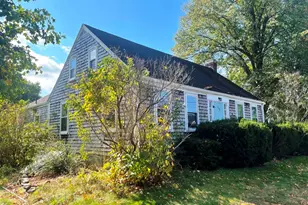
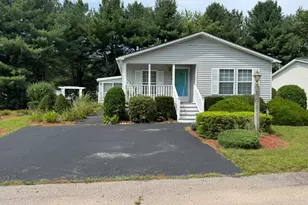
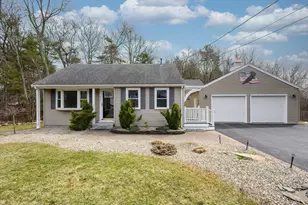
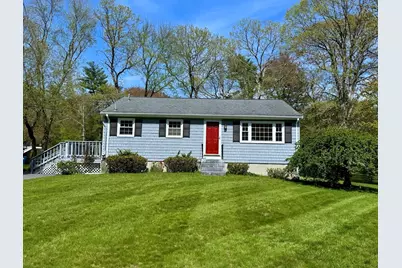
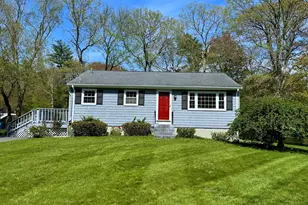
Discover the potential in this bright and sunny 3-bedroom, 1-bath ranch nestled in a highly desirable neighborhood. This home offers a solid layout featuring hardwood flooring throughout the bedrooms and living room, adding warmth and character. The finished basement provides valuable extra space, perfect for a family room, home office, or play area along with a dedicated storage and laundry area for added convenience. A generator hookup offers additional peace of mind. Outside, enjoy a large yard ideal for entertaining, gardening, or relaxing, along with a storage shed for your outdoor needs. The home does require some cosmetic TLC, making it a great opportunity to customize and build equity. New septic to be installed - Plans in hand. Don't miss this opportunity to make this home your own in a wonderful location!
Full Property Details
Full Property Details for 84 Branch Rd
General
- Sold For: $515,000
- Taxes: $6,138 (2025)
- Status: Closed
- Type: Single Family
- Source: MLSPin
- MLS ID: 73518852
- Added to Site: 54 day(s) ago
Interior
- Number of Rooms: 9
- Interior Features: Office
- Appliances: Water Heater, Range, Dishwasher, Refrigerator, Washer, Dryer
- Flooring: Wood, Tile, Carpet, Flooring - Wall to Wall Carpet
Rooms
Bathrooms
- Total Bathrooms: 1
- Full Bathrooms: 1
- Main - Full Baths: 1
- Bathroom 1: Bathroom with Tub and Shower, Stone/Ceramic Tile Flooring, First
Bedrooms
- Total Bedrooms: 3
- Primary Bedroom: First
- Bedroom 2: Hardwood Flooring, First
- Bedroom 3: Hardwood Flooring, First
Other Rooms
- Living Room: Hardwood Flooring, First
- Family Room: Wall-to-Wall Carpet, Basement
- Kitchen: Stone/Ceramic Tile Flooring, Dining Area, Exterior Deck, Gas Stove, First
- Dining Room: Stone/Ceramic Tile Flooring, Archway, First
- Office: Flooring - Wall to Wall Carpet, Basement
- Laundry: In Basement, Electric Dryer Hookup, Washer Hookup
Exterior
- Exterior Features: Deck
- Color: Blue
Parking
- Total Spaces: 6
- Parking Features: Paved Drive, Off Street
Location
- County: Plymouth
- Driving Directions: Forest Trail to Branch Road
Heating & Cooling
- Air Conditioning: Yes
- Cooling Type: Central Air, Whole House Fan
- Cooling Zones: 1
- Heating Type: Forced Air, Natural Gas
- Heating Fuel: Forced Air, Natural Gas
- Heating Zones: 1
Utilities
- Sewer: Private Sewer
- Water: Public
- Utility Description: Connection for Gas Range, Connection for Electric Dryer, Washer Hookup, Generator Connection
Structural Information
- Architectural Style: Ranch
- Exterior Const.: Frame
- Basement: Yes
- Basement Desc.: Full, Partially Finished, Sump Pump
- Roof: Shingle
- Square Feet: 1,526
- Sq. Ft. Source: Public Records
- Living Area: 1,526 Sq. Ft.
- Year Built: 1972
Lot Features
- Lot Size (Acres): 0.52
- Lot Dimensions: .52
- Frontage: Public
Financial Considerations
- Price Per Sq. Ft.: $337.48
- Tax Amount: $6,138
- Tax Year: 2025
Disclosures and Reports
- Disclosures/Rstr.: Some windows need replacing, electric heat in the basement, wired for a generator hookup, deck has peeling paint, shed missing a door. Some photos have been virtually staged. Furniture, décor, & enhancements shown are not present in the property. New septic to be installed - Plans in hand.
- Property ID: M:56 P:35, 1008077
Get Pre-Approved Today
Schools
Schools serving 84 Branch Rd
School District:East Bridgewater School District
| Name | Grades | Distance |
|---|---|---|
Gordon W Mitchell School 435 Central Street, East Bridgewater, MA 02333 | 3-6 | 1.6 mi |
Central Elementary School 107 Central Street, East Bridgewater, MA 02333 | PK-2 | 2.3 mi |
East Bridgewater High School 143 Plymouth Street, East Bridgewater, MA 02333 | 7-12 | 2.3 mi |
Disclaimer:
School attendance boundaries provided by ATTOM Data Solutions and are for reference only. Contact the school directly to verify enrollment eligibility.
Price & Sales History for 84 Branch Rd
Date
Details
Price
Change
Source
6/11/2026
Sold
$515,000
14.47%
MLS
5/14/2026
Listed
$449,900
—
MLS
Disclaimer: Historical sales information is derived from public records provided by the county offices. Information is not guaranteed and should be independently verified.
84 Branch Rd, East Bridgewater, MA 02333 (MLS# 73518852) is a Single Family property that was sold at $515,000 on June 11, 2026. This property was listed by Alysa O'Hara from our Norwell-Hanover Regional Office.Want to learn more about 84 Branch Rd? Do you have questions about finding other Single Family real estate for sale in East Bridgewater? You can browse all East Bridgewater real estate or contact a Coldwell Banker agent to request more information.