
This is a carousel with tiles that activate property listing cards. Use the previous and next buttons to navigate.
1/1
$350,000
This is a carousel with tiles that activate property listing cards. Use the previous and next buttons to navigate.
1/1
Property Description
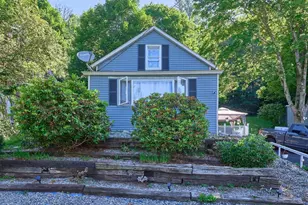
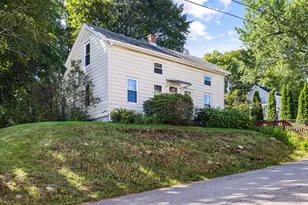
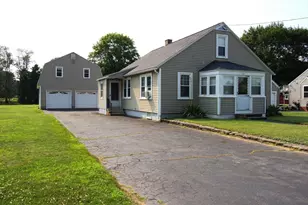
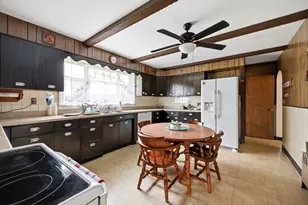
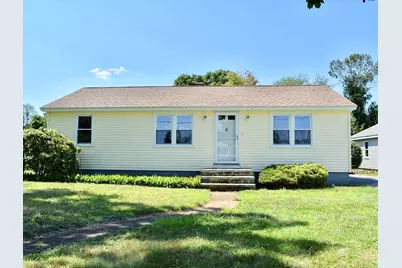
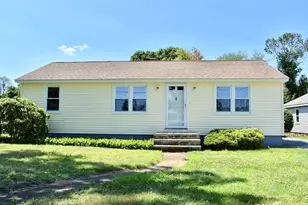
Welcome home to this lovingly maintained 3-bedroom, 1-bath ranch. Offering the ease of one-level living, this home features newly refinished hardwood floors, freshly painted interior walls, and the convenience of a first-floor washer and dryer. A bright and inviting 240 sq. ft. sunroom provides additional living space and is enjoyed by the current owners year-round-perfect for relaxing with your morning coffee or enjoying views of the backyard in every season. Situated on a level 0.68-acre lot, the expansive yard has been the setting for countless family barbecues, gatherings, and outdoor activities. Don't miss out on this turn-key property! First showings at Open House Saturday 7/25 @ 11-1.
Full Property Details
Full Property Details for 118 Blaine Ave
General
- Sold For: $350,000
- Taxes: $3,272 (2026)
- Status: Closed
- Type: Single Family
- Source: MLSPin
- MLS ID: 73553257
- Added to Site: 63 day(s) ago
Interior
- Number of Rooms: 5
- Flooring: Carpet, Laminate, Hardwood
Rooms
Bathrooms
- Total Bathrooms: 1
- Full Bathrooms: 1
- Main - Full Baths: 1
Bedrooms
- Total Bedrooms: 3
Other Rooms
- Laundry: Electric Dryer Hookup, Washer Hookup
Exterior
- Exterior Features: Porch - Enclosed
- Color: Yellow
Parking
- Total Spaces: 3
- Parking Features: Paved Drive, Off Street, Paved
Location
- County: Worcester
- Driving Directions: Main St to Blaine Ave
Heating & Cooling
- Cooling Type: None
- Heating Type: Baseboard, Oil
- Heating Fuel: Baseboard, Oil
- Heating Zones: 1
Utilities
- Sewer: Private Sewer
- Water: Public
- Utility Description: Connection for Electric Range, Connection for Electric Oven, Connection for Electric Dryer, Washer Hookup
Structural Information
- Architectural Style: Ranch
- Basement: Yes
- Basement Desc.: Full, Bulkhead, Concrete, Unfinished
- Square Feet: 960
- Sq. Ft. Source: Public Records
- Living Area: 960 Sq. Ft.
- Year Built: 1957
Lot Features
- Lot Size (Acres): 0.68
- Lot Dimensions: .68
- Frontage: Public
- Street/Road Desc.: Paved
- Lot Features: Level
Water Features
- Water Front Desc.: Lake/Pond
Financial Considerations
- Price Per Sq. Ft.: $364.58
- Tax Amount: $3,272
- Tax Year: 2026
Disclosures and Reports
- Property ID: 3245908
Get Pre-Approved Today
Schools
Schools serving 118 Blaine Ave
School District:Spencer-East Brookfield School District
| Name | Grades | Distance |
|---|---|---|
East Brookfield Elementary School 410 East Main Street, East Brookfield, MA 01515 | PK-6 | 1.3 mi |
David Prouty High School 302 Main Street, Spencer, MA 01562 | 9-12 | 4.6 mi |
Disclaimer:
School attendance boundaries provided by ATTOM Data Solutions and are for reference only. Contact the school directly to verify enrollment eligibility.
Price & Sales History for 118 Blaine Ave
Date
Details
Price
Change
Source
8/11/2026
Sold
$350,000
7.73%
MLS
7/22/2026
Listed
$324,900
—
MLS
Disclaimer: Historical sales information is derived from public records provided by the county offices. Information is not guaranteed and should be independently verified.
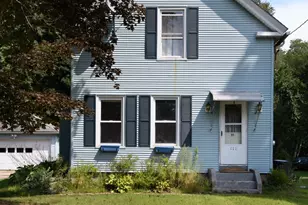
118 Blaine Ave, East Brookfield, MA 01515 (MLS# 73553257) is a Single Family property that was sold at $350,000 on August 11, 2026. This property was listed by Felicia Mancuso from our Central Mass Regional Office.Want to learn more about 118 Blaine Ave? Do you have questions about finding other Single Family real estate for sale in East Brookfield? You can browse all East Brookfield real estate or contact a Coldwell Banker agent to request more information.