
This is a carousel with tiles that activate property listing cards. Use the previous and next buttons to navigate.
1/1
$582,500
This is a carousel with tiles that activate property listing cards. Use the previous and next buttons to navigate.
1/1
Property Description
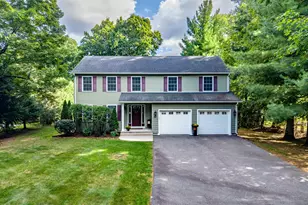
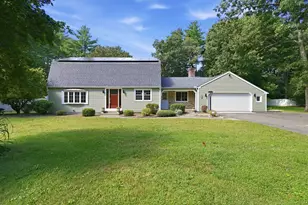
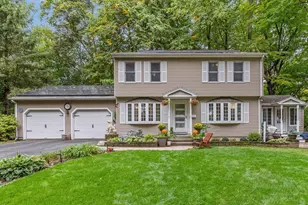
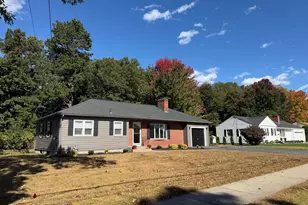
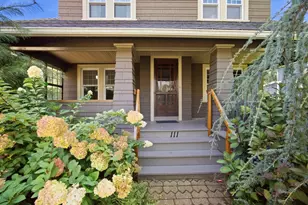
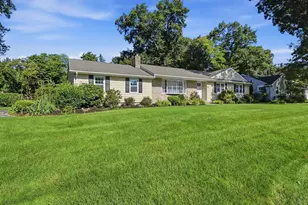
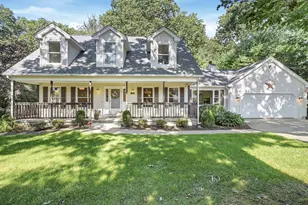
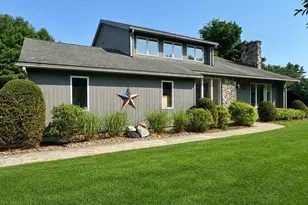
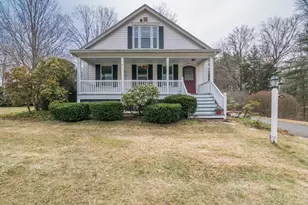
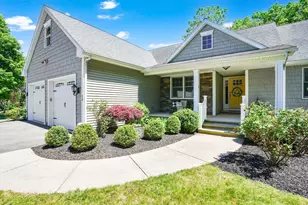
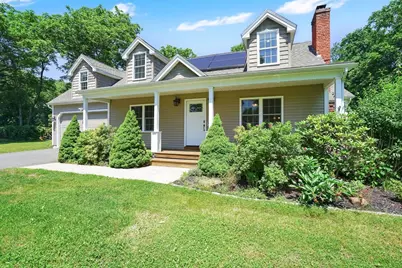
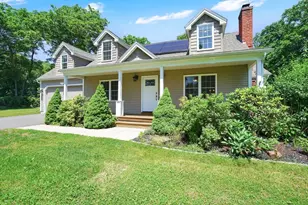
Welcome home to this stunning 4 bedroom, 3 full bath home that was completely renovated in 2017, including siding, roof, furnace, hot water tank and all interior fixtures. The home is set back from the road and sits nicely on an acre plus lot. Relax on the large farmers porch and enjoy the rear yard that has some wooded area and a large fenced in area. The inviting open floor plan makes entertaining and everyday living a pleasure. The kitchen features a large island with microwave cabinet, stainless steel appliances including a six-burner gas stove with hood, refrigerator, dishwasher and a wine fridge. The newer custom cabinets, granite counter tops, and ceramic tile flooring make dining and cooking a pleasure. There is a first-floor bedroom that connects to a bathroom with a walk-in shower and could be used as a primary or guest bedroom. The laundry is conveniently located in this bathroom. The living room has a fireplace and a bright dining room. 2 car garage and lots of parking.
Full Property Details
Full Property Details for 156 Hampden Rd
General
- Sold For: $582,500
- Taxes: $9,297 (2026)
- Status: Closed
- Type: Single Family
- Source: MLSPin
- MLS ID: 73544832
- Added to Site: 99 day(s) ago
Interior
- Number of Rooms: 7
- Fireplace: Yes
- Number of Fireplaces: 1
- Fireplace(s): Living Room
- Appliances: Water Heater, Range, Dishwasher, Disposal, Microwave, Refrigerator, Washer, Dryer, Wine Refrigerator
- Flooring: Wood, Tile, Carpet
Rooms
Bathrooms
- Total Bathrooms: 3
- Full Bathrooms: 3
- Main - Full Baths: 3
- Bathroom 1: Full Bathroom, Bathroom with Shower Stall, Stone/Ceramic Tile Flooring, First
- Bathroom 2: Full Bathroom, Bathroom with Tub, Stone/Ceramic Tile, Second
- Bathroom 3: Bathroom - Full, Bathroom - With Tub, Flooring - Sto, Second
Bedrooms
- Total Bedrooms: 4
- Primary Bedroom: Second
- Bedroom 2: Ceiling Fan(s), Hardwood Flooring, Closet - Double, First
- Bedroom 3: Ceiling Fan(s), Walk-In Closet(s), Wall-to-Wall Carpet, Second
- Bedroom 4: Closet, Wall-to-Wall Carpet, Wainscoting, Second
Other Rooms
- Living Room: Wood Flooring, First
- Kitchen: Stone/Ceramic Tile Flooring, Dining Area, Stone/Granite/Solid Countertops, Kitchen Island, Upgraded Cabinets, Country Kitchen, Exterior Access, Recessed Lighting, Remodeled, Stainless Steel Appliances, First
- Dining Room: Wood Flooring, First
- Laundry: Flooring - Stone/Ceramic Tile, Electric Dryer Hookup, Washer Hookup, First Floor
Additional Information
- Year Round: Yes
Exterior
- Exterior Features: Porch, Patio, Rain Gutters, Screens, Fenced Yard
- Color: White
Parking
- Garage: Yes
- Attached garage: Yes
- Garage Spaces: 2
- Total Spaces: 14
- Parking Features: Attached, Paved Drive, Off Street
Location
- County: Hampden
- Driving Directions: Off Somers Rd, On Hampden Rd-use GPS
School Information
- High School: East Longmeadow
Heating & Cooling
- Air Conditioning: Yes
- Cooling Type: Central Air
- Cooling Zones: 1
- Heating Type: Forced Air, Natural Gas, Active Solar
- Heating Fuel: Forced Air, Natural Gas, Active Solar
- Heating Zones: 1
Utilities
- Sewer: Public Sewer
- Water: Public
- Utility Description: Connection for Gas Range, Washer Hookup
Structural Information
- Architectural Style: Cape
- Exterior Const.: Frame
- Basement: Yes
- Basement Desc.: Full
- Roof: Shingle
- Drive-In Doors: Insulated Doors
- Square Feet: 2,126
- Sq. Ft. Source: Public Records
- Living Area: 2,126 Sq. Ft.
- Year Built: 1956
Lot Features
- Lot Size (Acres): 1.15
- Lot Dimensions: 1.15
- Frontage: Public
- Fence: Yes
- Lot Features: Cleared
- Fencing (Description): Fenced/Enclosed, Fenced
Financial Considerations
- Price Per Sq. Ft.: $273.99
- Tax Amount: $9,297
- Tax Year: 2026
Disclosures and Reports
- Disclosures/Rstr.: Shoe rack - upstairs hall remains, kitchen benches to remain. Solar lease is $99/month.
- Property ID: M:0077 B:0024 L:0000, 3660898
Get Pre-Approved Today
Schools
Schools serving 156 Hampden Rd
School District:East Longmeadow School District
| Name | Grades | Distance |
|---|---|---|
Mountain View Elementary School 77 Hampden Road, East Longmeadow, MA 01028 | 3-5 | 0.5 mi |
Meadow Brook Elementary School 607 Parker Street, East Longmeadow, MA 01028 | PK-2 | 1.6 mi |
Birchland Park Middle School 50 Hanward Hill, East Longmeadow, MA 01028 | 6-8 | 2 mi |
East Longmeadow High School 180 Maple Street, East Longmeadow, MA 01028 | 9-12 | 2.5 mi |
Disclaimer:
School attendance boundaries provided by ATTOM Data Solutions and are for reference only. Contact the school directly to verify enrollment eligibility.
Price & Sales History for 156 Hampden Rd
Date
Details
Price
Change
Source
9/14/2026
Sold
$582,500
—
MLS
8/11/2026
Price Reduced
$582,500
-1.19%
MLS
7/06/2026
Listed
$589,500
—
MLS
Disclaimer: Historical sales information is derived from public records provided by the county offices. Information is not guaranteed and should be independently verified.
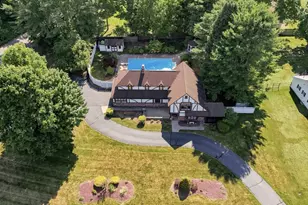
156 Hampden Rd, East Longmeadow, MA 01028 (MLS# 73544832) is a Single Family property that was sold at $582,500 on September 14, 2026. This property was listed by Wheway Group from our Western Massachusetts Office.Want to learn more about 156 Hampden Rd? Do you have questions about finding other Single Family real estate for sale in East Longmeadow? You can browse all East Longmeadow real estate or contact a Coldwell Banker agent to request more information.