This is a carousel with tiles that activate property listing cards. Use the previous and next buttons to navigate.
1/1
$699,900
This is a carousel with tiles that activate property listing cards. Use the previous and next buttons to navigate.
1/1
Property Description
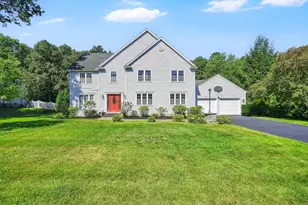
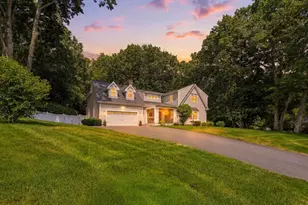
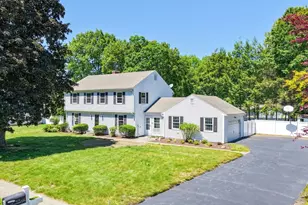

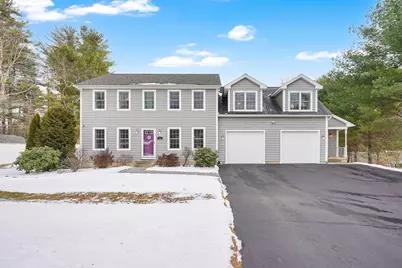
Meticulously maintained original homeowner showcases a well designed Accessory Dwelling Unit w/ overall 5 beds & 3.5 baths. The main home offers an ideal floor plan balancing connection & comfort. Cherry wood floors flow seamlessly from living room w/ gas FP & built-ins to a sitting/dining area w/ French door to yard & continue in the granite & stainless-steel kitchen w/ center island to a comfortably formal dining room. The upper-level leads to a spacious primary suite w/ 2 closets & private bath, along w/ 3 add'l beds, 2nd bath & bonus/family room. 1st floor laundry, guest lav & large mudroom provide a seamless connection between the main home & accessory unit, giving privacy & convenience. This unit includes a private entrance, granite & stainless-steel kitchen, dining area open to living room w/ cathedral ceiling, 5th bed, 3rd bath & separate laundry-ideal for extended family, guests or caretaker. All on 0.60 acre lot with A/G pool, deck, patio, fence, shed & whole-house generator!
Full Property Details
Full Property Details for 66 Lee St
General
- Sold For: $699,900
- Taxes: $10,794 (2025)
- Status: Closed
- Type: Single Family
- Source: MLSPin
- MLS ID: 73468986
- Added to Site: 135 day(s) ago
Interior
- Number of Rooms: 11
- Interior Features: Bathroom - Full, Cathedral Ceiling(s), Closet - Linen, Closet, Dining Area, Countertops - Stone/Granite/Solid, Open Floorplan, Recessed Lighting, Bathroom - Half, Ceiling Fan(s), Closet - Double, In-Law Floorplan, Bathroom, Game Room, Mud Room, Central Vacuum
- Fireplace: Yes
- Number of Fireplaces: 1
- Fireplace(s): Living Room
- Appliances: Gas Water Heater, Water Heater, Range, Dishwasher, Disposal, Microwave, Refrigerator, Washer/Dryer, Stainless Steel Appliance(s), Plumbed For Ice Maker
- Flooring: Wood, Tile, Carpet, Flooring - Hardwood, Flooring - Stone/Ceramic Tile, Flooring - Wall to Wall Carpet
Rooms
Bathrooms
- Total Bathrooms: 4
- Full Bathrooms: 3
- Half Bathrooms: 1
- Main - Full Baths: 3
- Main - 1/2 Baths: 1
- Bathroom 1: Full Bathroom, Bathroom with Shower Stall, Linen Closet, Stone/Ceramic Tile Flooring, Stone/Granite/Soli, First
- Bathroom 2: Full Bathroom, Linen Closet, Stone/Ceramic Tile Floo, Second
- Bathroom 3: Bathroom - Full, Closet - Linen, Flooring - Stone/Ce, Second
Bedrooms
- Total Bedrooms: 5
- Primary Bedroom: Yes, Second
- Bedroom 2: Ceiling Fan(s), Wall-to-Wall Carpet, Closet - Double, Second
- Bedroom 3: Ceiling Fan(s), Walk-In Closet(s), Wall-to-Wall Carpet, Second
- Bedroom 4: Ceiling Fan(s), Closet, Wall-to-Wall Carpet, Second
Other Rooms
- Living Room: Custom-Built Closet/Cabinets, Hardwood Flooring, Open Floorplan, Recessed Lighting, Main, First
- Family Room: Cathedral Ceiling(s), Closet, Hardwood Flooring, Handicap Equipped, Open Floorplan, Main, First
- Kitchen: Hardwood Flooring, Dining Area, Stone/Granite/Solid Countertops, Kitchen Island, Exterior Access, Open Floorplan, Recessed Lighting, Main, First
- Dining Room: Closet, Hardwood Flooring, Open Floorplan, Wainscoting, Lighting - Sconce, Crown Molding, First
- Laundry: Dryer Hookup - Electric, Washer Hookup, Closet - Linen, Flooring - Stone/Ceramic Tile, Main Level, Electric Dryer Hookup, First Floor
Additional Information
- Pool: Yes
- Pool Description: Above Ground
- Year Round: Yes
Exterior
- Exterior Features: Deck - Wood, Patio, Pool - Above Ground, Rain Gutters, Fenced Yard
- Color: Gray
Parking
- Garage: Yes
- Attached garage: Yes
- Garage Spaces: 2
- Total Spaces: 8
- Parking Features: Attached, Garage Door Opener, Paved Drive, Off Street, Paved
Location
- County: Hampden
- Driving Directions: Off Somers Road/Rte 83 or Pease Road
School Information
- Elementary School: Mountainview
- Middle School: Birchland Park
- High School: Elhs
Heating & Cooling
- Air Conditioning: Yes
- Cooling Type: Central Air
- Cooling Zones: 2
- Heating Type: Forced Air, Natural Gas
- Heating Fuel: Forced Air, Natural Gas
- Heating Zones: 2
Utilities
- Sewer: Public Sewer
- Water: Public
- Utility Description: Connection for Electric Range, Connection for Electric Dryer, Washer Hookup, Icemaker Connection
Structural Information
- Architectural Style: Colonial
- Exterior Const.: Frame
- Basement: Yes
- Basement Desc.: Full, Interior Entry, Concrete
- Roof: Shingle
- Drive-In Doors: Insulated Doors
- Square Feet: 2,935
- Sq. Ft. Source: Public Records
- Living Area: 2,935 Sq. Ft.
- Year Built: 2010
Lot Features
- Lot Size (Acres): 0.6
- Lot Dimensions: .6
- Frontage: Public
- Street/Road Desc.: Paved
- Fence: Yes
- Lot Features: Level, Marsh
- Fencing (Description): Fenced
Green Features
- Energy Efficient: Thermostat
Financial Considerations
- Price Per Sq. Ft.: $238.47
- Tax Amount: $10,794
- Tax Year: 2025
Disclosures and Reports
- Exclusions: Washer/Dryer In Main Home Excluded (Combos In Adu Included). See Short List Of Exclusions Attached.
- Disclosures/Rstr.: ADU is attached, yet completely separate from main home, with easy internal access. Subject to Sellers finding suitable housing. Disposal in ADU not in use. See list of improvements and exclusions.
- Property ID: M:0054 B:0032 L:0001, 4667507
Get Pre-Approved Today
Schools
Schools serving 66 Lee St
School District:East Longmeadow School District
| Name | Grades | Distance |
|---|---|---|
Mountain View Elementary School 77 Hampden Road, East Longmeadow, MA 01028 | 3-5 | 0.5 mi |
Meadow Brook Elementary School 607 Parker Street, East Longmeadow, MA 01028 | PK-2 | 2 mi |
Birchland Park Middle School 50 Hanward Hill, East Longmeadow, MA 01028 | 6-8 | 1.7 mi |
East Longmeadow High School 180 Maple Street, East Longmeadow, MA 01028 | 9-12 | 1.8 mi |
Disclaimer:
School attendance boundaries provided by ATTOM Data Solutions and are for reference only. Contact the school directly to verify enrollment eligibility.
Price & Sales History for 66 Lee St
Date
Details
Price
Change
Source
4/22/2026
Sold
$699,900
0.13%
MLS
1/15/2026
Listed
$699,000
—
MLS
Disclaimer: Historical sales information is derived from public records provided by the county offices. Information is not guaranteed and should be independently verified.
66 Lee St, East Longmeadow, MA 01028 (MLS# 73468986) is a Single Family property that was sold at $699,900 on April 22, 2026. This property was listed by Angela M. Accorsi from our Western Massachusetts Office.Want to learn more about 66 Lee St? Do you have questions about finding other Single Family real estate for sale in East Longmeadow? You can browse all East Longmeadow real estate or contact a Coldwell Banker agent to request more information.