This is a carousel with tiles that activate property listing cards. Use the previous and next buttons to navigate.
1/1
$1,076,000
This is a carousel with tiles that activate property listing cards. Use the previous and next buttons to navigate.
1/1
Property Description
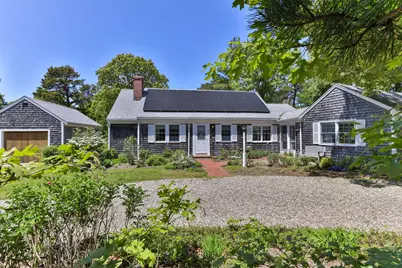
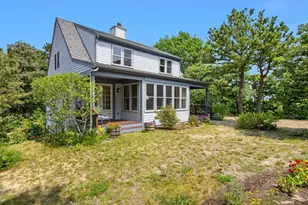
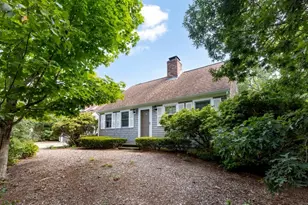
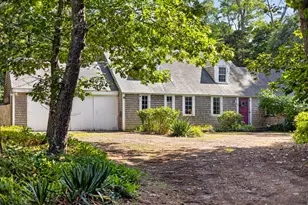
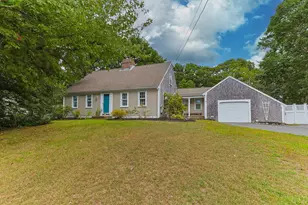
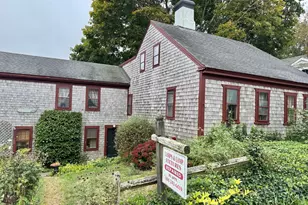
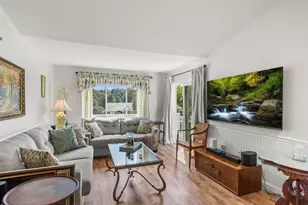
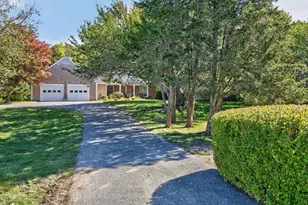
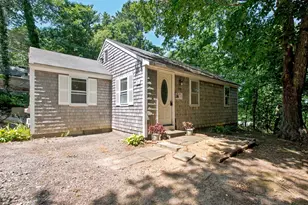
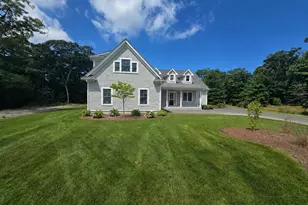
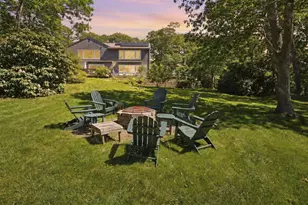
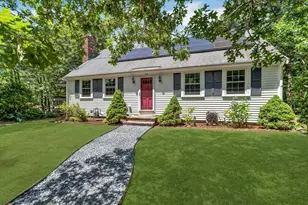
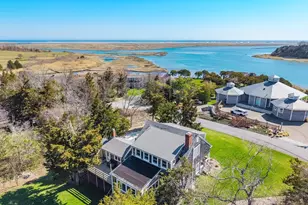
Charming and adorable 3-bedroom home nestled in a prime National Seashore location, offering the perfect balance of comfort and character. Recently upgraded, this home boasts modern amenities while retaining its original charm. Bright, airy spaces feature timeless finishes that blend seamlessly with its coastal surroundings. Whether you're enjoying the spacious living areas, relaxing on the large back deck, or exploring the nearby scenic trails, this home is the ideal retreat for those seeking both tranquility and convenience in one of the most sought-after locations. Don't miss the chance to make this National Seashore gem your own! 3 years ago the Seller installed a new roof with solar panels that are owned. Brand new 3 bedroom Title V septic recently installed. Brand new retaining wall in the backyard and a generator.
Full Property Details
Full Property Details for 645 Nauset Rd
General
- Sold For: $1,076,000
- Taxes: $6,988 (2026)
- Status: Closed
- Type: Single Family
- Source: CCI
- MLS ID: 22602590
- Added to Site: 111 day(s) ago
Interior
- Number of Rooms: 7
- Fireplace: Yes
- Number of Fireplaces: 1
- Appliances: Dishwasher, Washer, Refrigerator, Electric Range, Microwave, Electric Dryer
- Flooring: Wood, Laminate
Rooms
Bathrooms
- Total Bathrooms: 3
- Full Bathrooms: 3
- Primary Bathroom: Private Full Bath
Bedrooms
- Total Bedrooms: 3
- Primary Bedroom: First
- Bedroom 3: First Level
- Bedroom 4: Second Level
Other Rooms
- Living Room: First Level
- Dining Room: Dining Room, First Level
- Laundry: First Floor
Exterior
- Exterior Features: Outdoor Shower
- Deck/Patio: Deck
Parking
- Garage: Yes
Location
- County: Barnstable
- Driving Directions: Route 6 from Orleans right at Salt Pond Visitors Center - to # 645 on the left.
Heating & Cooling
- Heating Type: Hot Water
Utilities
- Sewer: Septic Tank, Septic Tank
- Water: Well
Structural Information
- Architectural Style: Cape Cod
- Construction: Shingle Siding
- Exterior Const.: Shingle Siding
- Basement Desc.: Bulkhead Access, Partial
- Roof: Asphalt
- Stories/Levels: 2
- Square Feet: 2,402
- Year Built: 1950
- Property Condition: Updated/Remodeled, Actual
Lot Features
- Lot Size (Acres): 0.9
- Lot Size (Sq. Ft.): 39,204
- Lot Size Source: Field Card
- Frontage: Public
- Zoning: CCNS
Financial Considerations
- Price Per Sq. Ft.: $447
- Assessment Amount: $906,300
- Land Assmt: $291,600
- Tax Amount: $6,988
- Tax Year: 2026
Disclosures and Reports
- Special Conditions: None
- Property ID: EAST M:0012 L:0205
Listed by William Raveis Real Estate & Home Services, Kimberley B Vitale
Sold by Gibson Sotheby's International Realty, Mary Ellen Greenberg

Get Pre-Approved Today
Schools
Schools serving 645 Nauset Rd
School Districts:Eastham School District, Nauset School District
| Name | Grades | Distance |
|---|---|---|
Eastham Elementary School 200 School House Road, Eastham, MA 02642 | PK-5 | 0.5 mi |
Nauset Regional Middle School 70 Route 28, Orleans, MA 02653 | 6-8 | 4.1 mi |
Nauset Regional High School 100 Cable Rd, Eastham, MA 02651 | 9-12 | 1.3 mi |
Disclaimer:
School attendance boundaries provided by ATTOM Data Solutions and are for reference only. Contact the school directly to verify enrollment eligibility.
Price & Sales History for 645 Nauset Rd
Date
Details
Price
Change
Source
9/04/2026
Sold
$1,076,000
—
MLS
6/01/2026
Listed
$1,076,000
—
MLS
Disclaimer: Historical sales information is derived from public records provided by the county offices. Information is not guaranteed and should be independently verified.
645 Nauset Road, Eastham, MA 02642 (MLS# 22602590) is a Single Family property that was sold at $1,076,000 on September 04, 2026. Want to learn more about 645 Nauset Road? Do you have questions about finding other Single Family real estate for sale in Eastham? You can browse all Eastham real estate or contact a Coldwell Banker agent to request more information.