This is a carousel with tiles that activate property listing cards. Use the previous and next buttons to navigate.
1/63
$1,300,000
This is a carousel with tiles that activate property listing cards. Use the previous and next buttons to navigate.
1/63
Property Description
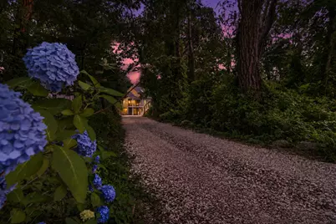
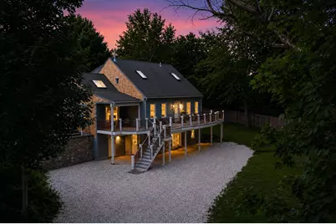
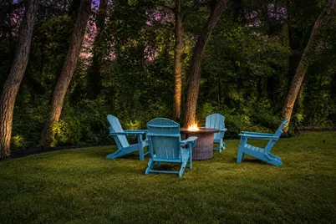
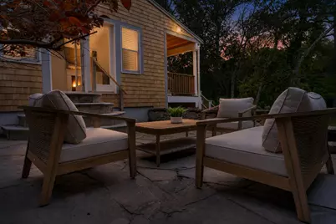
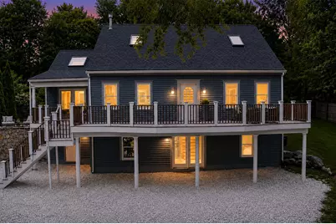
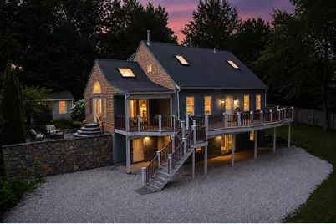
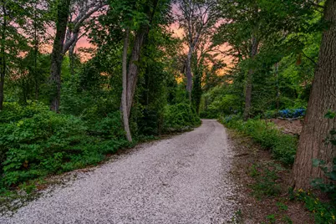
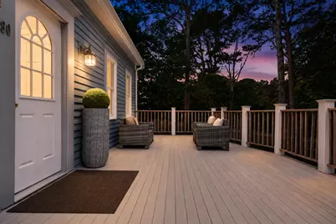
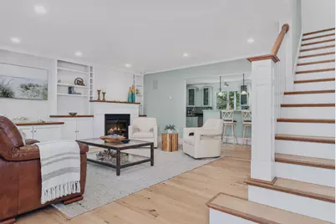
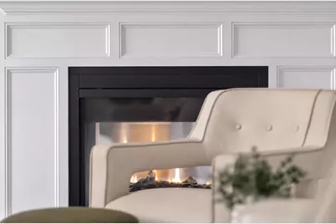
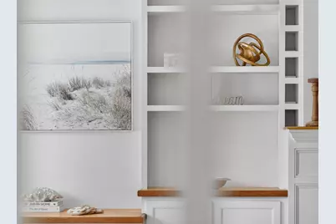
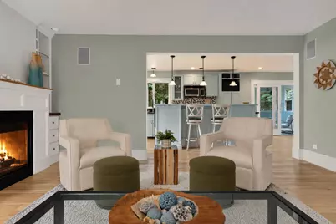
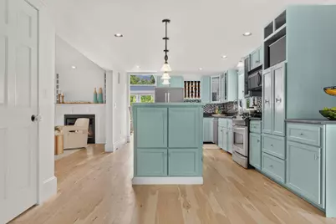
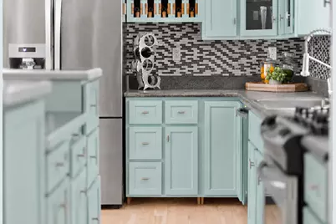
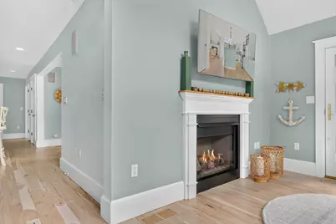
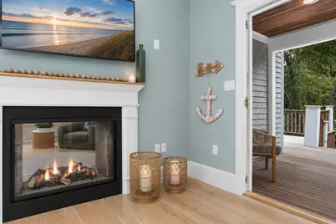
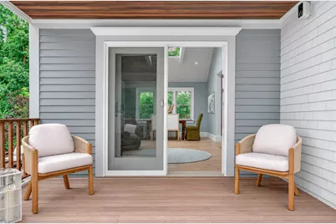
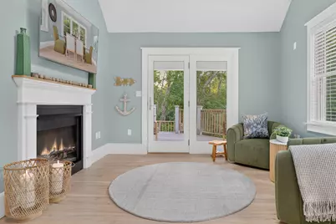
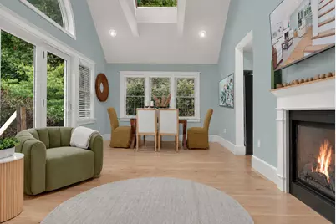
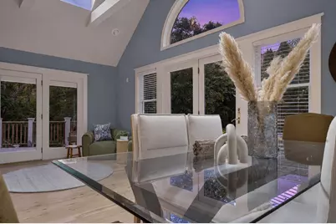
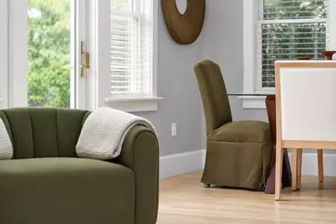
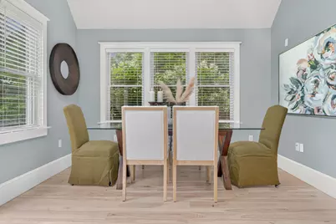
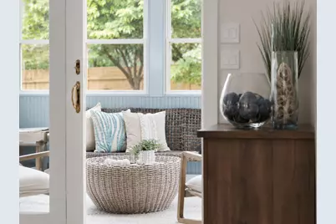
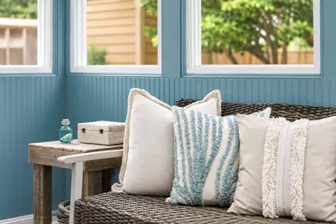
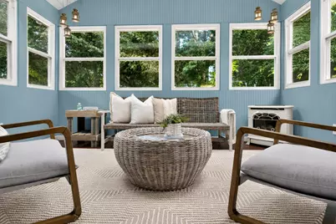
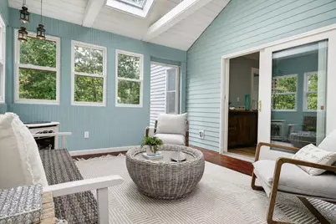
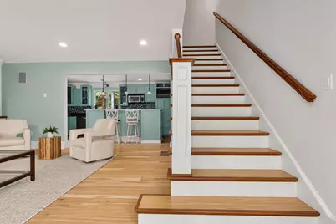
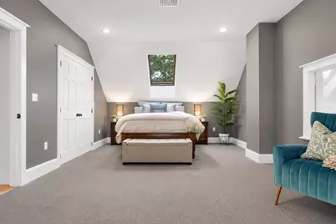
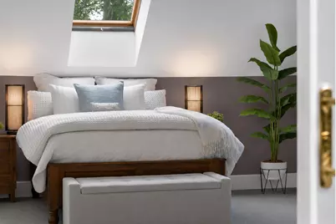
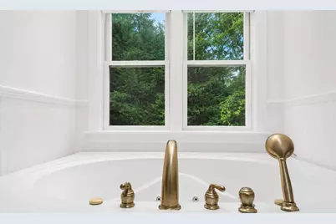
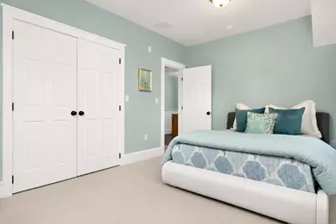
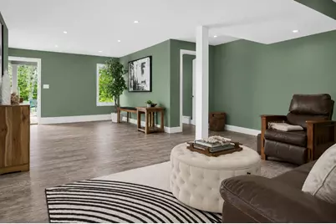
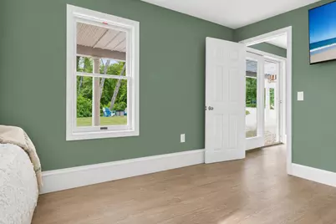
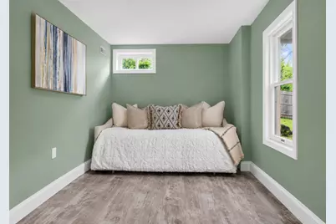
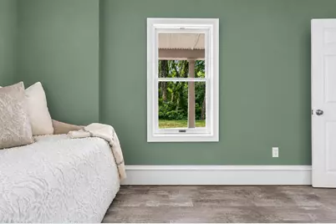
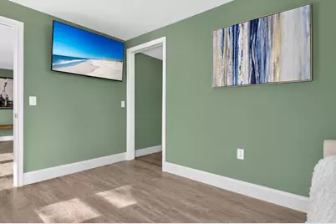
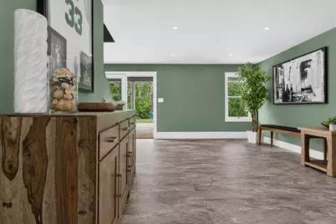
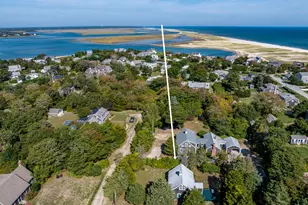
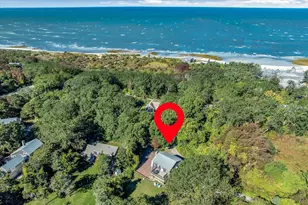
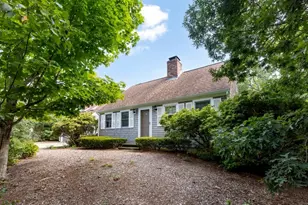
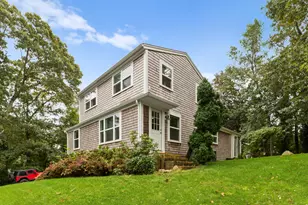
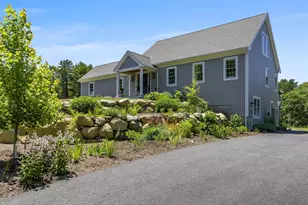
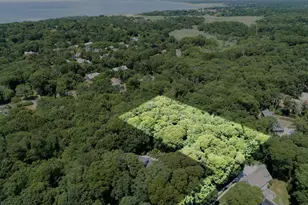
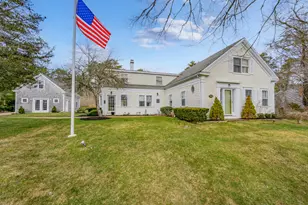
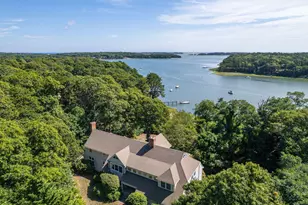
Where the cul-de-sac ends, a more peaceful way of living begins. Nestled on nearly an acre in Eastham's Blueberry Banke subdivision, this custom four-bedroom Contemporary Cape, built in 2001, reveals itself at the end of a winding driveway, where mature trees & protected conservation land create a beautiful natural backdrop that welcomes you home. Discover a light-filled interior thoughtfully designed, where beautifully refinished pine floors add warmth, while soaring cathedral ceilings and skylights enhance the sense of space. At the heart of the home, the kitchen's center island flows seamlessly into the main living & dining areas, where a see-through gas fireplace & custom built-ins create a mood for every season. A sunroom overlooking the backyard, highlighted by Brazilian cherry flooring, offers a peaceful retreat, while a flexible layout features a first-floor bedroom, two upstairs bedrooms & a finished walkout lower level w/ a family room, fourth bedroom & future bath potential in place. Enjoy the mahogany deck, stone patio, climate-controlled shed, new siding, owned solar, gas heat & central A/C. Timeless by design, ready to become part of your story. Buyer/agent to verify.
Full Property Details
Full Property Details for 90 Log Cabin Rd
General
- Price: $1,300,000
- Taxes: $7,357 (2026)
- Status: Active
- Type: Single Family
- Source: CCI
- MLS ID: 22603459
- Updated: 10/15/2026
- Added to Site: 97 day(s) ago
Interior
- Number of Rooms: 7
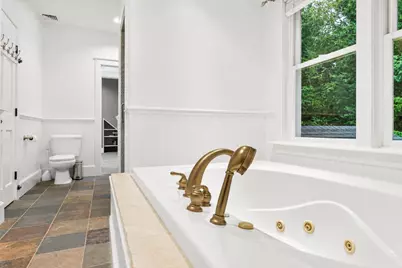
- Interior Features: Attic Storage, Interior Balcony, Linen Closet, Pantry, Recessed Lighting, Walk-In Closet(s), Whirlpool
- Number of Fireplaces: 1
- Appliances: Dishwasher, Freezer, Microwave, Refrigerator, Washer, Wine Cooler, Propane Gas, Water Heater
- Flooring: Hardwood, Carpet
Rooms
Bathrooms
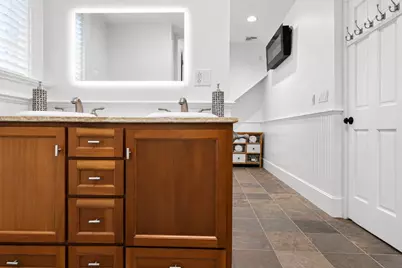
- Total Bathrooms: 2
- Full Bathrooms: 2
Bedrooms
- Total Bedrooms: 4
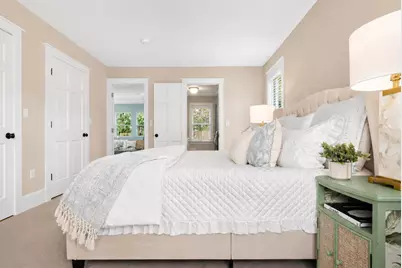
- Primary Bedroom: Primary Bedroom, Ceiling Fan, Closet, 17 x 11, First Floor
- Bedroom 3: 15 x 11, Second Floor
- Bedroom 4: 13 x 9, Second Floor
Other Rooms
- Dining Room: Beamed Ceilings, Cathedral Ceiling, Dining Room, 19 x 12, First Floor
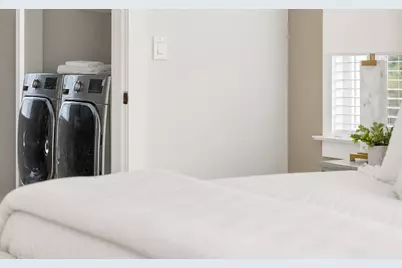
- Laundry: Washer Hookup
Exterior
- Exterior Features: Outdoor Shower
- Deck/Patio: Deck, Patio
Parking
- Total Spaces: 8
- Parking Features: Driveway
Location
- Area: Eastham
- County: Barnstable
- Subdivision: Blueberry Banke
- Driving Directions: North of Route 6, turn left on South Eastham Street, turn left onto Log Cabin Road, house at the end of cul-de-sac.
Heating & Cooling
- Cooling Type: Central Air
- Heating Type: Natural Gas
Utilities
- Water: Well
Structural Information
- Architectural Style: Cape Cod
- Construction: Clapboard, Shingle Siding
- Exterior Const.: Clapboard, Shingle Siding
- Basement Desc.: Finished, Full
- Roof: Asphalt, Pitched
- Stories/Levels: 2
- Square Feet: 3,564
- Sq. Ft. Source: Owner
- Year Built: 2001
Lot Features
- Lot Size (Acres): 0.99
- Lot Size (Sq. Ft.): 43,255
Financial Considerations
- Price Per Sq. Ft.: $364.76
- Assessment Amount: $954,200
- Land Assmt: $274,900
- Tax Amount: $7,357
- Tax Year: 2026
Disclosures and Reports
- Special Conditions: None
- Property ID: EAST M:0021 L:0006-H
Listed by Dream Homes & Estates, Inc., DREAM International
Get Pre-Approved Today
Schools
Schools serving 90 Log Cabin Rd
School Districts:Eastham School District, Nauset School District
| Name | Grades | Distance |
|---|---|---|
Eastham Elementary School 200 School House Road, Eastham, MA 02642 | PK-5 | 2.6 mi |
Nauset Regional Middle School 70 Route 28, Orleans, MA 02653 | 6-8 | 1.5 mi |
Nauset Regional High School 100 Cable Rd, Eastham, MA 02651 | 9-12 | 3.9 mi |
Disclaimer:
School attendance boundaries provided by ATTOM Data Solutions and are for reference only. Contact the school directly to verify enrollment eligibility.
Price & Sales History for 90 Log Cabin Rd
Date
Details
Price
Change
Source
7/16/2026
Listed
$1,300,000
145.75%
MLS
12/19/2017
Sold
$529,000
—
Public Record
Disclaimer: Historical sales information is derived from public records provided by the county offices. Information is not guaranteed and should be independently verified.
Tax History
Tax History for 90 Log Cabin Rd
Year
Property Taxes
Change
Tax Assessment
Change
2025
$7,171
13%
$930,100
3%
2024
$6,331
8%
$903,200
12%
2023
$5,851
9%
$808,200
30%
2022
$5,352
2%
$623,800
9%
2021
$5,246
9%
$571,500
4%
2020
$4,813
6%
$551,900
—
2019
$4,540
-9%
$550,300
-8%
2018
$5,000
9%
$598,800
3%
2017
$4,595
12%
$581,600
6%
2016
$4,100
8%
$551,100
3%
2015
$3,812
4%
$536,900
2%
2014
$3,683
—
$524,600
—
Disclaimer: Historical tax information is derived from public records provided by the county offices. Information is not guaranteed and should be independently verified.
Estimate the Cost
Estimate the Cost for 90 Log Cabin Rd
90 Log Cabin Road, Eastham, MA 02642 (MLS# 22603459) is a Single Family property with 4 bedrooms and 2 full bathrooms. 90 Log Cabin Road is currently listed for $1,300,000 and was received on July 16, 2026. Want to learn more about 90 Log Cabin Road? Do you have questions about finding other Single Family real estate for sale in Eastham? You can browse all Eastham real estate or contact a Coldwell Banker agent to request more information.