This is a carousel with tiles that activate property listing cards. Use the previous and next buttons to navigate.
1/1
$910,000
This is a carousel with tiles that activate property listing cards. Use the previous and next buttons to navigate.
1/1
Property Description
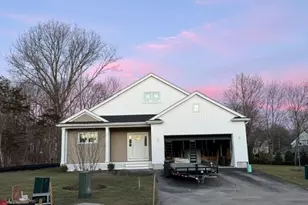
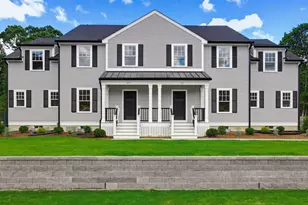
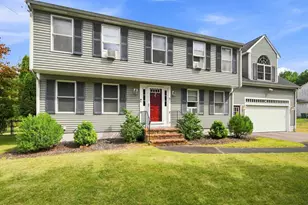
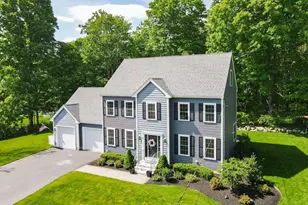
This beautiful colonial shows like a brand new home! Spacious kitchen with quartz, tile backsplash, stainless appliances and dining area open to spacious formal dining room and family room (all hardwood flooring). The primary bedroom has a huge walk-in closet, luxurious bath with double sinks. There are two additional bedrooms, a full bath and laundry on second floor and a fourth bedroom/home office on the third level (additional space on third level could be finished). The lower level is finished with luxury vinyl plank, built-ins, bar area (wine refrigerator). Large shed, irrigation, natural gas, central air, vinyl siding, private level backyard, nice landscaping and two car garage. Floor plan attached.
Full Property Details
Full Property Details for 11 Highland St
General
- Sold For: $910,000
- Taxes: $11,650 (2025)
- Status: Closed
- Type: Single Family
- Source: MLSPin
- MLS ID: 73518783
- Added to Site: 103 day(s) ago
Interior
- Number of Rooms: 10
- Interior Features: Recessed Lighting, Game Room
- Appliances: Tankless Water Heater, Range, Dishwasher, Microwave, Refrigerator, Wine Refrigerator, Wine Cooler, Plumbed For Ice Maker
- Flooring: Flooring - Vinyl
Rooms
Bathrooms
- Total Bathrooms: 3
- Full Bathrooms: 2
- Half Bathrooms: 1
- Main - Full Baths: 2
- Main - 1/2 Baths: 1
- Bathroom 1: Half Bathroom, Stone/Ceramic Tile Flooring, Stone/Granite/Solid Countertops, First
- Bathroom 2: Full Bathroom, Bathroom with Tub and Shower, Linen C, Second
- Bathroom 3: Bathroom - Full, Bathroom - Double Vanity/Sink, Bath, Second
Bedrooms
- Total Bedrooms: 4
- Primary Bedroom: Yes, Second
- Bedroom 2: Closet, Wall-to-Wall Carpet, Second
- Bedroom 3: Closet, Wall-to-Wall Carpet, Second
- Bedroom 4: Closet, Wall-to-Wall Carpet, Third
Other Rooms
- Family Room: Hardwood Flooring, Open Floorplan, Recessed Lighting, Slider, First
- Kitchen: Hardwood Flooring, Dining Area, Pantry, Stone/Granite/Solid Countertops, Open Floorplan, Recessed Lighting, Stainless Steel Appliances, Gas Stove, Peninsula, First
- Dining Room: Hardwood Flooring, Chair Rail, Open Floorplan, Crown Molding, First
- Laundry: Flooring - Hardwood, Second Floor, Electric Dryer Hookup, Washer Hookup
Exterior
- Exterior Features: Patio, Rain Gutters, Storage, Professional Landscaping, Sprinkler System, Decorative Lighting, Screens
Parking
- Garage: Yes
- Attached garage: Yes
- Garage Spaces: 2
- Total Spaces: 6
- Parking Features: Attached, Garage Door Opener, Paved Drive, Off Street, Paved
Location
- County: Bristol
- Driving Directions: Off Bay Rd. near South St.
Heating & Cooling
- Air Conditioning: Yes
- Cooling Type: Central Air
- Heating Type: Forced Air, Natural Gas
- Heating Fuel: Forced Air, Natural Gas
- Heating Zones: 2
Utilities
- Sewer: Private Sewer
- Water: Public
- Utility Description: Connection for Gas Range, Connection for Electric Dryer, Washer Hookup, Icemaker Connection
Structural Information
- Architectural Style: Colonial
- Exterior Const.: Frame
- Basement: Yes
- Basement Desc.: Full, Finished, Interior Entry, Sump Pump, Radon Remediation System
- Roof: Shingle
- Square Feet: 3,397
- Sq. Ft. Source: Public Records
- Living Area: 3,397 Sq. Ft.
- Year Built: 2017
Lot Features
- Lot Size (Acres): 0.39
- Lot Dimensions: .39
- Frontage: Public
- Street/Road Desc.: Paved
- Fence: Yes
- Lot Features: Wooded
- Fencing (Description): Fenced/Enclosed
Financial Considerations
- Price Per Sq. Ft.: $267.88
- Tax Amount: $11,650
- Tax Year: 2025
Disclosures and Reports
- Exclusions: 1 Bedroom Ceiling Light From 3rd Floor, Will Be Replaced
- Disclosures/Rstr.: Ring door bell.
- Property ID: M:0050U B:0006 L:0000, 2808667
Get Pre-Approved Today
Schools
Schools serving 11 Highland St
School District:Easton School District
| Name | Grades | Distance |
|---|---|---|
H H Richardson School 101 Lothrop Street, Easton, MA 02356 | 3-5 | 2.7 mi |
Blanche A. Ames Elementary School 50 Spooner Street, Easton, MA 02356 | PK-2 | 2.8 mi |
Easton Middle School 98 Columbus Avenue, Easton, MA 02356 | 6-8 | 2.8 mi |
Oliver Ames High School 100 Lothrop Street, Easton, MA 02356 | 9-12 | 2.6 mi |
Disclaimer:
School attendance boundaries provided by ATTOM Data Solutions and are for reference only. Contact the school directly to verify enrollment eligibility.
Price & Sales History for 11 Highland St
Date
Details
Price
Change
Source
7/13/2026
Sold
$910,000
-2.67%
MLS
5/14/2026
Listed
$935,000
—
MLS
Disclaimer: Historical sales information is derived from public records provided by the county offices. Information is not guaranteed and should be independently verified.
11 Highland St, Easton, MA 02375 (MLS# 73518783) is a Single Family property that was sold at $910,000 on July 13, 2026. This property was listed by Humphrey Realty Group from our Easton Office.Want to learn more about 11 Highland St? Do you have questions about finding other Single Family real estate for sale in Easton? You can browse all Easton real estate or contact a Coldwell Banker agent to request more information.