

This is a carousel with tiles that activate property listing cards. Use the previous and next buttons to navigate.
$599,900 Just Listed
This is a carousel with tiles that activate property listing cards. Use the previous and next buttons to navigate.
Full Property Details for 133 Highland St
General
- Price: $599,900
- Taxes: $7,360 (2026)
- Status: Active
- Type: Single Family
- Source: MLSPin
- MLS ID: 73569657
- Updated: Today (8/28/2026)
- Added to Site: Today
Interior
- Number of Rooms: 8
- Fireplace: Yes
- Number of Fireplaces: 2
- Fireplace(s): Family Room, Living Room
- Appliances: Range, Dishwasher, Microwave, Refrigerator, Washer, Dryer
- Flooring: Tile, Vinyl, Carpet, Hardwood
Rooms
Bathrooms
- Total Bathrooms: 2
- Full Bathrooms: 2
- Main - Full Baths: 2
- Bathroom 1: Bathroom with Tub and Shower, Stone/Ceramic Tile Flooring, First
- Bathroom 2: Full Bathroom, Bathroom with Tub and Shower, Vinyl F, Second
Bedrooms
- Total Bedrooms: 4
- Primary Bedroom: First
- Bedroom 2: Closet, Hardwood Flooring, First
- Bedroom 3: Skylight, Closet, Wall-to-Wall Carpet, Second
- Bedroom 4: Skylight, Closet, Wall-to-Wall Carpet, Second
Other Rooms
- Living Room: Hardwood Flooring, First
- Family Room: Wall-to-Wall Carpet, Basement
- Kitchen: Stone/Ceramic Tile Flooring, Stone/Granite/Solid Countertops, First
- Dining Room: Hardwood Flooring, First
- Laundry: In Basement
Additional Information
- Year Round: Yes
Exterior
- Exterior Features: Deck, Patio
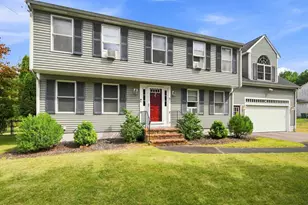
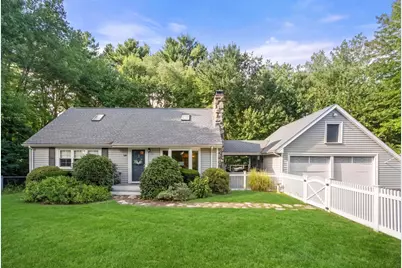
- Color: Gray
Parking
- Garage: Yes
- Garage Spaces: 2
- Total Spaces: 4
- Parking Features: Detached, Garage Door Opener, Storage, Paved Drive, Off Street
Location
- County: Bristol
- Driving Directions: Use GPS
Heating & Cooling
- Air Conditioning: Yes
- Cooling Type: Window Unit(s)
- Heating Type: Forced Air, Oil
- Heating Fuel: Forced Air, Oil
Utilities
- Sewer: Private Sewer
- Water: Public
Structural Information
- Architectural Style: Cape
- Basement: Yes
- Basement Desc.: Partially Finished, Walk-Out Access
- Roof: Shingle
- Square Feet: 1,710
- Sq. Ft. Source: Other
- Year Built: 1960
Lot Features
- Lot Size (Acres): 1.27
- Lot Dimensions: 1.27
- Frontage: Public
- Lot Features: Gentle Sloping
Financial Considerations
- Price Per Sq. Ft.: $350.82
- Tax Amount: $7,360
- Tax Year: 2026
- Terms: Contract
Disclosures and Reports
- Exclusions: Seller's Personal Belongings.
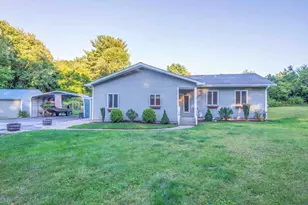
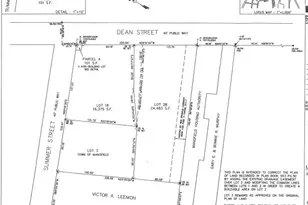
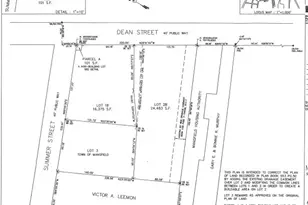
- Disclosures/Rstr.: Subject to seller finding suitable housing; seller has an accepted offer on an identified property. Buyer and Buyer's agent to do their due diligence. Note 2 lots included in sale - 133 and 133R Highland Street. Front lawn has been digitally enhanced.
- Property ID: M:013R B:009B L:0000, 2803900
Schools serving 133 Highland St
| Name | Grades | Distance |
|---|---|---|
H H Richardson School 101 Lothrop Street, Easton, MA 02356 | 3-5 | 3.3 mi |
Blanche A. Ames Elementary School 50 Spooner Street, Easton, MA 02356 | PK-2 | 3.5 mi |
Easton Middle School 98 Columbus Avenue, Easton, MA 02356 | 6-8 | 3.4 mi |
Oliver Ames High School 100 Lothrop Street, Easton, MA 02356 | 9-12 | 3.3 mi |
Price & Sales History for 133 Highland St
Tax History for 133 Highland St
Estimate the Cost for 133 Highland St
133 Highland Street, Easton, MA 02375 (MLS# 73569657) is a Single Family property with 4 bedrooms and 2 full bathrooms. 133 Highland Street is currently listed for $599,900 and was received on August 28, 2026. This property is listed by Marina Sparages from our Franklin/Cumberland Regional Office.Want to learn more about 133 Highland Street? Do you have questions about finding other Single Family real estate for sale in South Halifax? You can browse all South Halifax real estate or contact a Coldwell Banker agent to request more information.