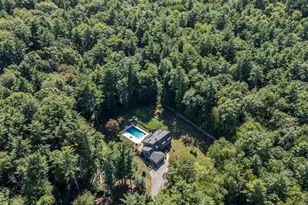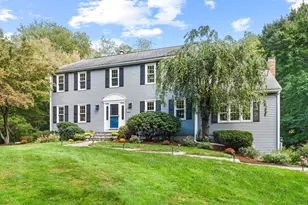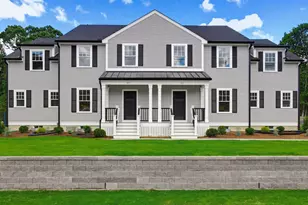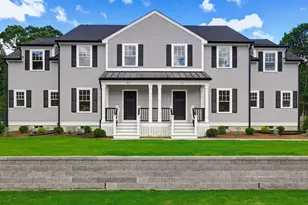

This is a carousel with tiles that activate property listing cards. Use the previous and next buttons to navigate.
$975,000 Just Listed
This is a carousel with tiles that activate property listing cards. Use the previous and next buttons to navigate.
Full Property Details for 19 Acorn Rd
General
- Price: $975,000
- HOA FEE: $34/month
- HOA FEE FREQ.: Annually
- Taxes: $11,784 (2026)
- Status: Active
- Type: Single Family
- Source: MLSPin
- MLS ID: 73586531
- Updated: 10/5/2026
- Added to Site: 1 day(s) ago
Interior
- Number of Rooms: 8
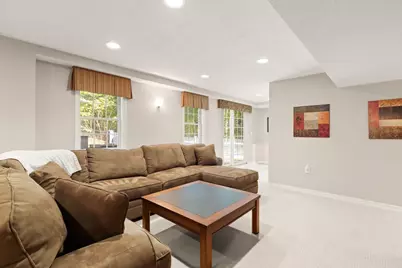
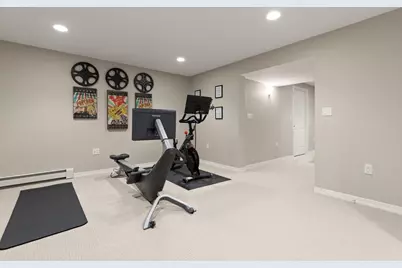
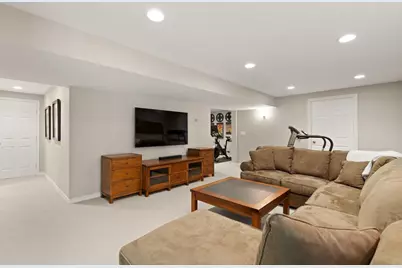
- Interior Features: Exercise Room, Game Room
- Fireplace: Yes
- Number of Fireplaces: 1
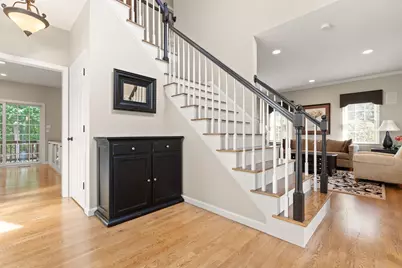
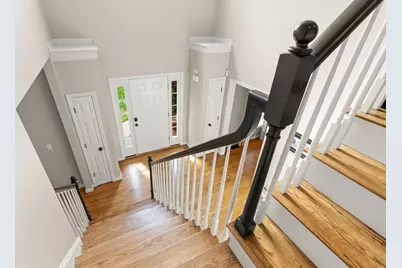
- Flooring: Wood, Tile, Carpet
Rooms
Bathrooms
- Total Bathrooms: 4
- Full Bathrooms: 3
- Half Bathrooms: 1
- Main - Full Baths: 3
- Main - 1/2 Baths: 1
- Bathroom 1: Full Bathroom, Stone/Ceramic Tile Flooring, Remodeled, Second
- Bathroom 2: Full Bathroom, Bathroom Double Vanity/Double Sink, B, Second
- Bathroom 3: Bathroom - Full, Bathroom - With Shower Stall, Basement
Bedrooms
- Total Bedrooms: 4
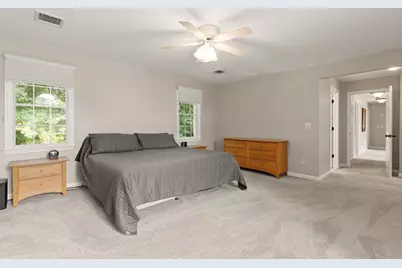
- Primary Bedroom: Yes, 23.00 x 23.00, Second, 529 Sq. Ft.
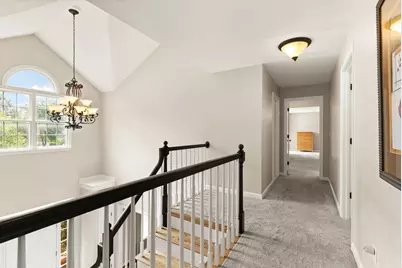
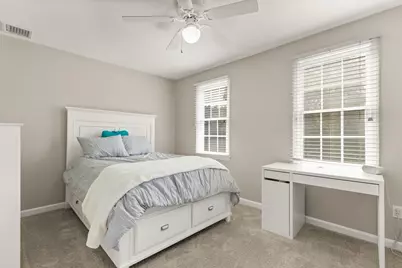
- Bedroom 2: Closet, Wall-to-Wall Carpet, 11.00 x 10.00, Second, 110 Sq. Ft.
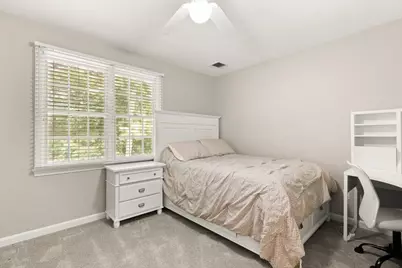
- Bedroom 3: Closet, Wall-to-Wall Carpet, 11.00 x 12.00, Second, 132 Sq. Ft.
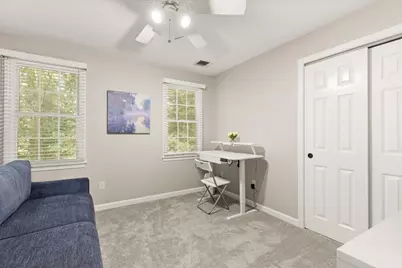
- Bedroom 4: Closet, Wall-to-Wall Carpet, 14.00 x 9.00, Second, 126 Sq. Ft.
Other Rooms
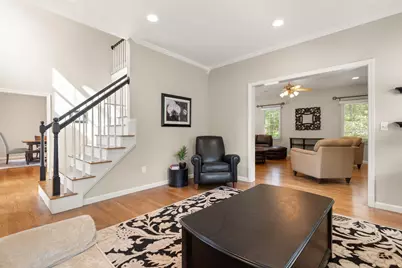
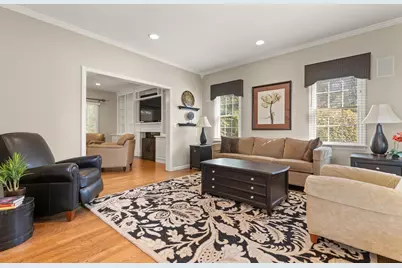
- Living Room: Hardwood Flooring, Recessed Lighting, Crown Molding, 14.00 x 14.00, First, 196 Sq. Ft.
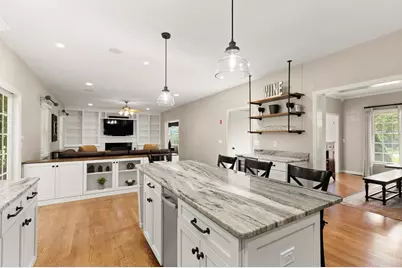
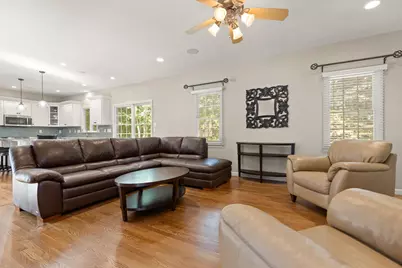
- Family Room: Custom-Built Closet/Cabinets, Hardwood Flooring, Open Floorplan, Recessed Lighting, 21.00 x 15.00, First, 315 Sq. Ft.
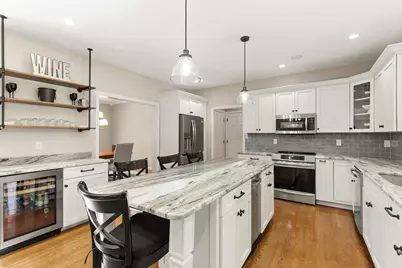
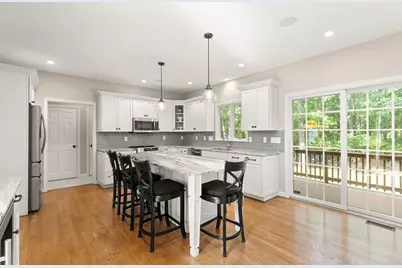
- Kitchen: Kitchen Island, Upgraded Cabinets, Open Floorplan, Recessed Lighting, Slider, 17.00 x 14.00, Main, First, 238 Sq. Ft.
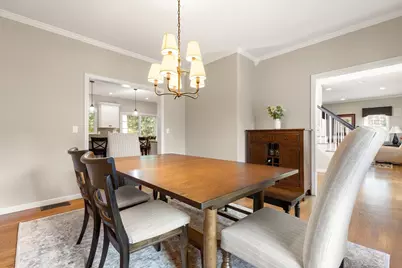
- Dining Room: Hardwood Flooring, Crown Molding, 13.00 x 14.00, First, 182 Sq. Ft.
- Laundry: Second Floor
Exterior
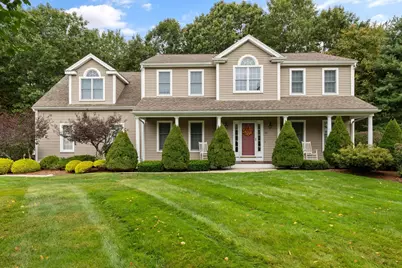
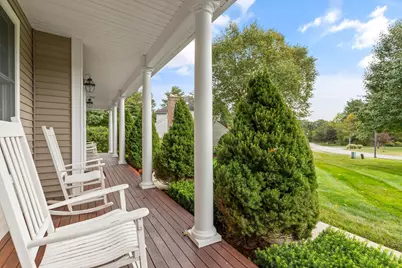
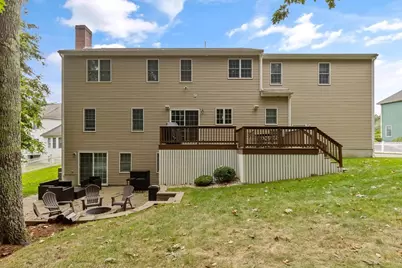
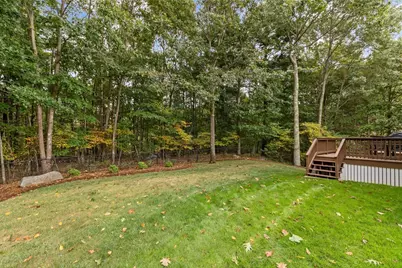
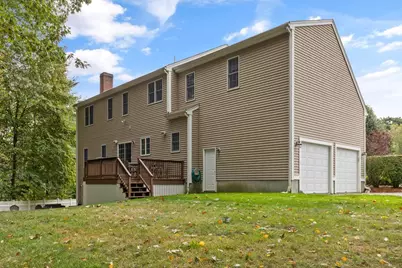
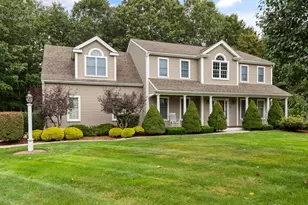
- Exterior Features: Porch, Deck, Rain Gutters
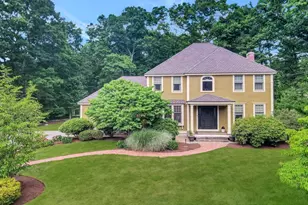
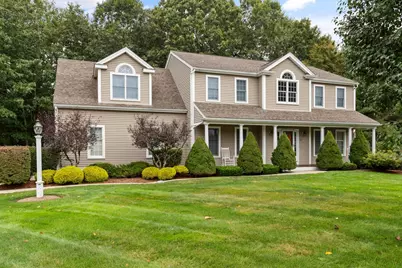
- Color: beige
Parking
- Garage: Yes
- Attached garage: Yes
- Garage Spaces: 2
- Total Spaces: 6
- Parking Features: Attached, Paved Drive, Off Street, Paved
Location
- County: Bristol
- Subdivision: Lone Oak Farms
- Driving Directions: Chestnut to Acorn
Community
- Association: Yes
Heating & Cooling
- Air Conditioning: Yes
- Cooling Type: Central Air
- Cooling Zones: 2
- Heating Type: Baseboard, Oil
- Heating Fuel: Baseboard, Oil
- Heating Zones: 3
Utilities
- Sewer: Private Sewer
- Water: Public
Structural Information
- Architectural Style: Colonial
- Exterior Const.: Frame
- Basement: Yes
- Basement Desc.: Full, Finished
- Roof: Shingle
- Square Feet: 2,900
- Sq. Ft. Source: Owner
- Year Built: 2002
Lot Features
- Lot Size (Acres): 0.4
- Lot Dimensions: .4
- Frontage: Public
Financial Considerations
- Price Per Sq. Ft.: $336.21
- Association Fee: $410
- Assoc Fee Freq.: Annually
- Tax Amount: $11,784
- Tax Year: 2026
Disclosures and Reports
- Disclosures/Rstr.: NEW SEPTIC! (2026) UPDATED FULL BATH! (2026) NEW AC CONDENSER (2025) UPGRADED IRRIGATION (2025) FRESHLY PAINTED SECOND LEVEL (2026) NEW STAINED PORCH AND DECK (2026) KITCHEN REMODEL ( 2017) Roof (2002) Oil Tank (2002) Boiler (2002) Seller has the right to accept an offer at any time.
- Property ID: M:007R B:0183 L:0000, 4282075
Schools serving 19 Acorn Rd
| Name | Grades | Distance |
|---|---|---|
H H Richardson School 101 Lothrop Street, Easton, MA 02356 | 3-5 | 2.5 mi |
Blanche A. Ames Elementary School 50 Spooner Street, Easton, MA 02356 | PK-2 | 2.6 mi |
Easton Middle School 98 Columbus Avenue, Easton, MA 02356 | 6-8 | 2.5 mi |
Oliver Ames High School 100 Lothrop Street, Easton, MA 02356 | 9-12 | 2.4 mi |
Price & Sales History for 19 Acorn Rd
Tax History for 19 Acorn Rd
Estimate the Cost for 19 Acorn Rd
19 Acorn Rd, Easton, MA 02356 (MLS# 73586531) is a Single Family property with 4 bedrooms, 3 full bathrooms and 1 partial bathroom. 19 Acorn Rd is currently listed for $975,000 and was received on October 05, 2026. This property is listed by Weinstein Keach from our Easton Office.Want to learn more about 19 Acorn Rd? Do you have questions about finding other Single Family real estate for sale in Easton? You can browse all Easton real estate or contact a Coldwell Banker agent to request more information.