
This is a carousel with tiles that activate property listing cards. Use the previous and next buttons to navigate.
1/1
$875,000
This is a carousel with tiles that activate property listing cards. Use the previous and next buttons to navigate.
1/1
Property Description
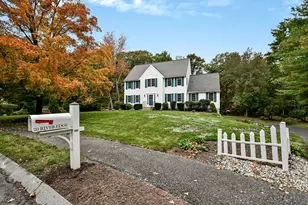
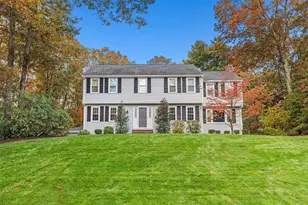
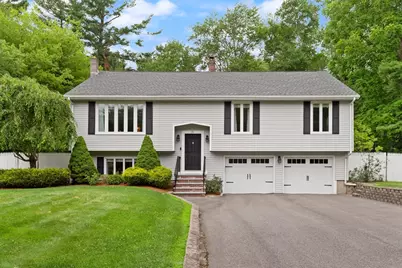
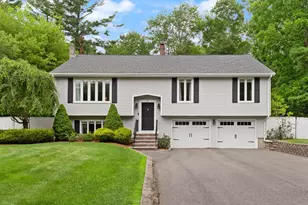
This meticulously maintained home has been thoughtfully updated throughout, and is situated on a large private lot in a desirable, sought after neighborhood. The main level features gleaming hardwood flooring throughout, custom trim work, and a designer kitchen with granite countertops, stainless steel appliances, and premium finishes, every detail reflects quality craftsmanship. The open-concept floor plan is ideal for both everyday living and effortless entertaining. The impressive cathedral-ceiling family room showcases stunning custom built-ins, and french doors that open to an expansive three-tier deck, creating the perfect indoor-outdoor living experience. The primary suite includes a private half bath (potential to be expanded into a full bath), while two more generously sized bedrooms, and full bath complete the main level. The finished lower level offers flexibility with a spacious bonus room, and bedroom with full bath. This exceptional home is truly move-in ready!
Full Property Details
Full Property Details for 21 Kennedy Cir
General
- Sold For: $875,000
- Taxes: $9,507 (2025)
- Status: Closed
- Type: Single Family
- Source: MLSPin
- MLS ID: 73549892
- Added to Site: 49 day(s) ago
Interior
- Number of Rooms: 9
- Interior Features: Internet Available - DSL
- Fireplace: Yes
- Fireplace(s): Living Room
- Appliances: Water Heater, Tankless Water Heater, Range, Oven, Dishwasher, Microwave, Refrigerator, Freezer, Washer, Dryer, Water Treatment, Range Hood
- Flooring: Tile, Hardwood
Rooms
Bathrooms
- Total Bathrooms: 3
- Full Bathrooms: 2
- Half Bathrooms: 1
- Main Floor Baths: 2
- Main - Full Baths: 2
- Main - 1/2 Baths: 1
- Bathroom 1: Full Bathroom, Tiled Bathroom with Tub and Shower, Linen Closet, Stone/Ceramic Tile Flooring, Marble Flo, Main, First
- Bathroom 2: Half Bathroom, Upgraded Cabinets, Remodeled, Main, First
- Bathroom 3: Bathroom - Full, Remodeled, Basement
Bedrooms
- Total Bedrooms: 4
- Primary Bedroom: Yes, First
- Bedroom 2: Closet, Hardwood Flooring, First
- Bedroom 3: Closet, Hardwood Flooring, First
- Bedroom 4: Full Bathroom, Closet, Basement
Other Rooms
- Living Room: Custom-Built Closet/Cabinets, Hardwood Flooring, Picture Window(s), Exterior Access, Open Floorplan, Recessed Lighting, Remodeled, Main, First
- Family Room: Skylight, Cathedral Ceiling(s), Custom-Built Closet/Cabinets, Hardwood Flooring, French Doors, Exterior Deck, Exterior Access, Open Floorplan, Recessed Lighting, Remodeled, Main, First
- Kitchen: Hardwood Flooring, Stone/Granite/Solid Countertops, Upgraded Countertops, Kitchen Island, Upgraded Cabinets, Exterior Access, Open Floorplan, Recessed Lighting, Remodeled, Stainless Steel Appliances, Main, First
- Dining Room: Hardwood Flooring, Open Floorplan, Recessed Lighting, Remodeled, Lighting - Pendant, Main, First
- Laundry: Countertops - Upgraded, In Basement, Electric Dryer Hookup, Washer Hookup
Additional Information
- Year Round: Yes
Exterior
- Exterior Features: Deck, Rain Gutters, Storage, Professional Landscaping, Decorative Lighting, Fenced Yard, Garden, Stone Wall
- Color: White
Parking
- Garage: Yes
- Attached garage: Yes
- Garage Spaces: 2
- Total Spaces: 10
- Parking Features: Under, Insulated, Paved Drive, Off Street, Paved
Location
- Area: South Easton
- County: Bristol
- Driving Directions: Depot St to Split Rock Estates at Porter St, right onto Kennedy Cir, GPS
School Information
- Elementary School: Blanche Ames/Ro
- Middle School: Easton
- High School: Oliver Ames
Heating & Cooling
- Air Conditioning: Yes
- Cooling Type: Central Air
- Heating Type: Baseboard, Oil
- Heating Fuel: Baseboard, Oil
Utilities
- Sewer: Private Sewer
- Water: Public
- Utility Description: Connection for Electric Oven, Connection for Electric Dryer, Washer Hookup
Structural Information
- Architectural Style: Raised Ranch
- Exterior Const.: Frame, Stone
- Basement: Yes
- Basement Desc.: Partially Finished, Garage Access
- Roof: Shingle
- Drive-In Doors: French Doors
- Square Feet: 2,414
- Sq. Ft. Source: Public Records
- Living Area: 2,414 Sq. Ft.
- Year Built: 1981
Lot Features
- Lot Size (Acres): 0.81
- Lot Dimensions: .81
- Frontage: Public
- Fence: Yes
- Fencing (Description): Fenced/Enclosed, Fenced
Financial Considerations
- Price Per Sq. Ft.: $362.47
- Tax Amount: $9,507
- Tax Year: 2025
- Terms: Contract
Disclosures and Reports
- Property ID: 2807515
- Block/Lot/Section: 0021C
Get Pre-Approved Today
Schools
Schools serving 21 Kennedy Cir
School District:Easton School District
| Name | Grades | Distance |
|---|---|---|
Blanche A. Ames Elementary School 50 Spooner Street, Easton, MA 02356 | PK-2 | 1.8 mi |
H H Richardson School 101 Lothrop Street, Easton, MA 02356 | 3-5 | 1.8 mi |
Easton Middle School 98 Columbus Avenue, Easton, MA 02356 | 6-8 | 1.9 mi |
Oliver Ames High School 100 Lothrop Street, Easton, MA 02356 | 9-12 | 1.7 mi |
Disclaimer:
School attendance boundaries provided by ATTOM Data Solutions and are for reference only. Contact the school directly to verify enrollment eligibility.
Price & Sales History for 21 Kennedy Cir
Date
Details
Price
Change
Source
8/20/2026
Sold
$875,000
5.43%
MLS
7/15/2026
Listed
$829,900
—
MLS
Disclaimer: Historical sales information is derived from public records provided by the county offices. Information is not guaranteed and should be independently verified.
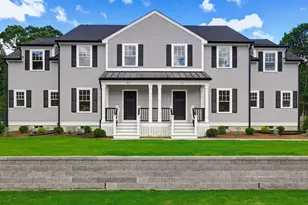
21 Kennedy Cir, Easton, MA 02375 (MLS# 73549892) is a Single Family property that was sold at $875,000 on August 20, 2026. This property was listed by Weinstein Keach from our Easton Office.Want to learn more about 21 Kennedy Cir? Do you have questions about finding other Single Family real estate for sale in Easton? You can browse all Easton real estate or contact a Coldwell Banker agent to request more information.