
This is a carousel with tiles that activate property listing cards. Use the previous and next buttons to navigate.
1/1
$1,399,900
This is a carousel with tiles that activate property listing cards. Use the previous and next buttons to navigate.
1/1
Property Description
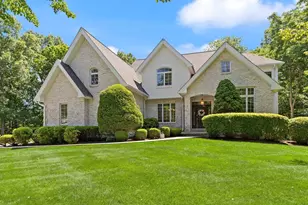
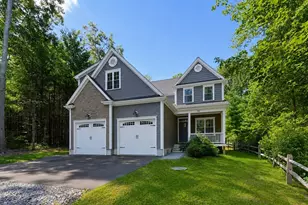
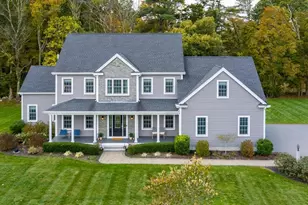
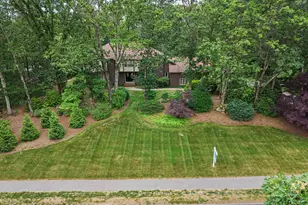
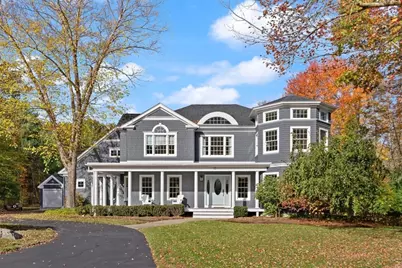
THURSDAY 6/4 LUXURY BROKER TOUR. Set on approximately two private acres in desirable North Easton's Flyaway Pond Estates, this distinctive (Campbell Smith) architectural home captures classic New England charm with timeless character and thoughtful design. A striking two-story turret creates a memorable silhouette, while a heated three-car garage and welcoming two-story foyer set the tone for comfortable elegance. Entertain with ease in the formal dining room with butler's pantry, and enjoy a sun-filled kitchen enhanced by expansive windows and skylights. The vaulted family room with fireplace offers a warm gathering space year-round, complemented by an oversized second floor bonus family room. The serene primary suite features a spa-like bath and private dressing room, while the private yard invites peaceful outdoor living through every New England season.
Full Property Details
Full Property Details for 22 Flyaway Pond Dr
General
- Sold For: $1,399,900
- Taxes: $15,726 (2025)
- Status: Closed
- Type: Single Family
- Source: MLSPin
- MLS ID: 73480528
- Added to Site: 183 day(s) ago
Interior
- Number of Rooms: 12
- Interior Features: Office, Den, Central Vacuum
- Fireplace: Yes
- Number of Fireplaces: 1
- Fireplace(s): Living Room
- Appliances: Gas Water Heater, Range, Microwave, Refrigerator, Washer, Dryer
- Flooring: Wood, Tile, Carpet, Flooring - Hardwood
Rooms
Bathrooms
- Total Bathrooms: 3
- Full Bathrooms: 2
- Half Bathrooms: 1
- Main - Full Baths: 2
- Main - 1/2 Baths: 1
- Bathroom 1: Half Bathroom, First
- Bathroom 2: Full Bathroom, Bathroom with Tub and Shower, Second
- Bathroom 3: Bathroom - Full, Bathroom - Double Vanity/Sink, Bath, Second
Bedrooms
- Total Bedrooms: 4
- Primary Bedroom: Yes, Second
- Bedroom 2: Closet, Wall-to-Wall Carpet, Second
- Bedroom 3: Closet, Wall-to-Wall Carpet, Second
- Bedroom 4: Ceiling Fan(s), Closet, Wall-to-Wall Carpet, Second
Other Rooms
- Living Room: Vaulted Ceiling(s), Hardwood Flooring, Open Floorplan, Main, First
- Family Room: Vaulted Ceiling(s), Wall-to-Wall Carpet, Balcony/Deck, Second
- Kitchen: Hardwood Flooring, Dining Area, Pantry, Stone/Granite/Solid Countertops, Exterior Access, Open Floorplan, Stainless Steel Appliances, Main, First
- Dining Room: Hardwood Flooring, Open Floorplan, Crown Molding, Decorative Molding, Main, First
- Office: Flooring - Hardwood, First
- Laundry: Second Floor
Additional Information
- Year Round: Yes
Exterior
- Exterior Features: Porch, Storage, Professional Landscaping, Sprinkler System, Decorative Lighting
- Color: Blue
Parking
- Garage: Yes
- Attached garage: Yes
- Garage Spaces: 3
- Total Spaces: 13
- Parking Features: Attached, Heated Garage, Garage Faces Side, Off Street
Location
- Area: North Easton
- County: Bristol
- Subdivision: Flyaway Pond Estates
- Driving Directions: Off Lincoln Street - Adjacent to Mahoney Drive and Militia Park
School Information
- Elementary School: Blanche Ames
- Middle School: Richardson Olmstead
- High School: Oliver Ames
Heating & Cooling
- Air Conditioning: Yes
- Cooling Type: Central Air, Ductless
- Heating Type: Baseboard, Natural Gas, Ductless
- Heating Fuel: Baseboard, Natural Gas, Ductless
- Heating Zones: 6
Utilities
- Sewer: Private Sewer
- Water: Public
Structural Information
- Architectural Style: Colonial
- Exterior Const.: Frame
- Basement: Yes
- Basement Desc.: Full, Interior Entry
- Roof: Shingle
- Square Feet: 3,826
- Sq. Ft. Source: Owner
- Living Area: 3,826 Sq. Ft.
- Year Built: 1996
Lot Features
- Lot Size (Acres): 2.17
- Lot Dimensions: 2.17
- Frontage: Public
- Lot Features: Cleared
Green Features
- Energy Efficient: Thermostat
Financial Considerations
- Price Per Sq. Ft.: $365.89
- Tax Amount: $15,726
- Tax Year: 2025
- Terms: Contract
Disclosures and Reports
- Disclosures/Rstr.: This home offers potential for a first floor bedroom or ADU in the oversized second floor family room.
- Property ID: M:0010U B:0025 L:0000, 2803492
Get Pre-Approved Today
Schools
Schools serving 22 Flyaway Pond Dr
School District:Easton School District
| Name | Grades | Distance |
|---|---|---|
Blanche A. Ames Elementary School 50 Spooner Street, Easton, MA 02356 | PK-2 | 1 mi |
H H Richardson School 101 Lothrop Street, Easton, MA 02356 | 3-5 | 1 mi |
Easton Middle School 98 Columbus Avenue, Easton, MA 02356 | 6-8 | 0.9 mi |
Oliver Ames High School 100 Lothrop Street, Easton, MA 02356 | 9-12 | 1.1 mi |
Disclaimer:
School attendance boundaries provided by ATTOM Data Solutions and are for reference only. Contact the school directly to verify enrollment eligibility.
Price & Sales History for 22 Flyaway Pond Dr
Date
Details
Price
Change
Source
8/17/2026
Sold
$1,399,900
—
MLS
7/08/2026
Price Reduced
$1,399,900
-3.39%
MLS
6/26/2026
Price Reduced
$1,449,000
-0.07%
MLS
6/13/2026
Price Reduced
$1,450,000
-3.27%
MLS
5/01/2026
Price Reduced
$1,499,000
-3.29%
MLS
2/26/2026
Listed
$1,550,000
—
MLS
Disclaimer: Historical sales information is derived from public records provided by the county offices. Information is not guaranteed and should be independently verified.

22 Flyaway Pond Dr, Easton, MA 02356 (MLS# 73480528) is a Single Family property that was sold at $1,399,900 on August 17, 2026. This property was listed by Weinstein Keach from our Easton Office.Want to learn more about 22 Flyaway Pond Dr? Do you have questions about finding other Single Family real estate for sale in Easton? You can browse all Easton real estate or contact a Coldwell Banker agent to request more information.