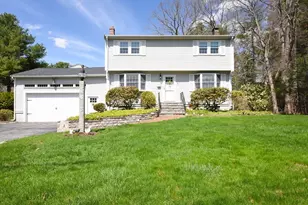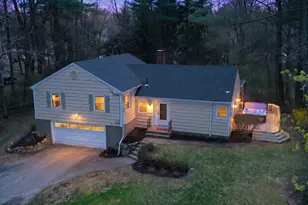

This is a carousel with tiles that activate property listing cards. Use the previous and next buttons to navigate.
1/1
$760,000
This is a carousel with tiles that activate property listing cards. Use the previous and next buttons to navigate.
1/1
Property Description
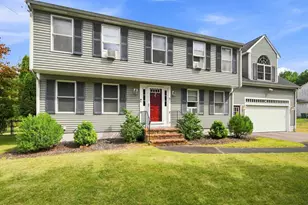
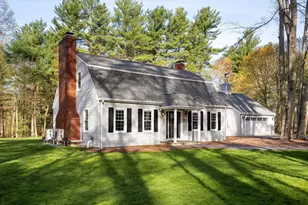
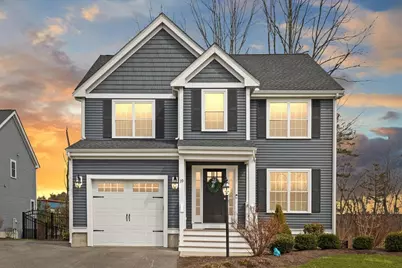
Nestled in a charming neighborhood, this like-new Colonial blends classic New England style with modern comfort and Instagram-quality design tastes. The first floor open concept was created for easy living and entertaining. It's bright and elegant style features a large kitchen with granite countertops, stainless steel appliances, white cabinetry, and island seating that seamlessly flows into the dining area and large family room. There is slider access from the dining area to the large deck overlooking the fenced yard. Upstairs, the spacious primary suite includes a walk-in closet and spa-like bath. Additionally, you have another bedroom with generous closet space, and a flex room for guests or a home office, and a large laundry room. And lastly, the home features a walk-out basement with 9' ceilings that has spectacular expansion potential. Don't miss this wonderful opportunity to create the lifestyle you dreamed of.
Full Property Details
Full Property Details for 39 Windchime Rd
General
- Sold For: $760,000
- HOA FEE: $348/month
- Taxes: $8,438 (2025)
- Status: Closed
- Type: Single Family
- Source: MLSPin
- MLS ID: 73489371
- Added to Site: 113 day(s) ago
Interior
- Number of Rooms: 6
- Appliances: Gas Water Heater
- Flooring: Tile, Hardwood
Rooms
Bathrooms
- Total Bathrooms: 3
- Full Bathrooms: 2
- Half Bathrooms: 1
- Main - Full Baths: 2
- Main - 1/2 Baths: 1
- Bathroom 1: Half Bathroom, First
- Bathroom 2: Full Bathroom, Bathroom with Tub, Closet, Stone/Grani, Second
- Bathroom 3: Bathroom - Full, Bathroom - With Shower Stall, Close, Second
Bedrooms
- Total Bedrooms: 3
- Primary Bedroom: Yes, Second
- Bedroom 2: Closet, Hardwood Flooring, Second
- Bedroom 3: Closet, Hardwood Flooring, Second
Other Rooms
- Living Room: Hardwood Flooring, Recessed Lighting, First
- Kitchen: Stone/Granite/Solid Countertops, Kitchen Island, Recessed Lighting, Stainless Steel Appliances, First
- Dining Room: Hardwood Flooring, First
- Laundry: Second Floor
Additional Information
- Year Round: Yes
Exterior
- Exterior Features: Deck, Professional Landscaping, Fenced Yard
- Color: Blue
Parking
- Garage: Yes
- Attached garage: Yes
- Garage Spaces: 1
- Total Spaces: 5
- Parking Features: Attached, Paved Drive, Off Street, Paved
Location
- County: Bristol
- Driving Directions: Please use GPS.
School Information
- Elementary School: Blanche Ames
- Middle School: Ems
- High School: Oahs
Community
- Association: Yes
Heating & Cooling
- Air Conditioning: Yes
- Cooling Type: Central Air
- Cooling Zones: 1
- Heating Type: Forced Air, Natural Gas
- Heating Fuel: Forced Air, Natural Gas
- Heating Zones: 2
Utilities
- Sewer: Private Sewer
- Water: Public
Structural Information
- Architectural Style: Colonial
- Exterior Const.: Frame
- Basement: Yes
- Basement Desc.: Full, Walk-Out Access, Unfinished
- Roof: Shingle
- Drive-In Doors: Insulated Doors
- Square Feet: 2,016
- Sq. Ft. Source: Public Records
- Living Area: 2,016 Sq. Ft.
- Year Built: 2020
Lot Features
- Lot Size (Acres): 0.14
- Lot Dimensions: .14
- Frontage: Public
- Fence: Yes
- Fencing (Description): Fenced
Green Features
- Energy Efficient: Thermostat
Financial Considerations
- Price Per Sq. Ft.: $376.98
- Association Fee: $348
- Assoc Fee Freq.: Monthly
- Tax Amount: $8,438
- Tax Year: 2025
- Terms: Contract
Disclosures and Reports
- Disclosures/Rstr.: Public record has property with 2 bedrooms however there is a loft/office space on the 2nd floor that neighbors have added a door for a 3rd bedroom. HOA covers lawn care and snow removal. Sale contingent on sellers finding suitable housing. Septic field is being replaced.
- Property ID: M:0048U B:0002I L:0000, 5113487
Get Pre-Approved Today
Schools
Schools serving 39 Windchime Rd
School District:Easton School District
| Name | Grades | Distance |
|---|---|---|
Blanche A. Ames Elementary School 50 Spooner Street, Easton, MA 02356 | PK-2 | 3.3 mi |
H H Richardson School 101 Lothrop Street, Easton, MA 02356 | 3-5 | 3.4 mi |
Easton Middle School 98 Columbus Avenue, Easton, MA 02356 | 6-8 | 3.5 mi |
Oliver Ames High School 100 Lothrop Street, Easton, MA 02356 | 9-12 | 3.3 mi |
Disclaimer:
School attendance boundaries provided by ATTOM Data Solutions and are for reference only. Contact the school directly to verify enrollment eligibility.
Price & Sales History for 39 Windchime Rd
Date
Details
Price
Change
Source
6/01/2026
Sold
$760,000
-1.94%
MLS
3/19/2026
Listed
$775,000
—
MLS
Disclaimer: Historical sales information is derived from public records provided by the county offices. Information is not guaranteed and should be independently verified.
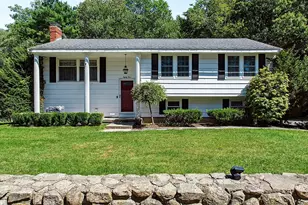
39 Windchime Road, Easton, MA 02375 (MLS# 73489371) is a Single Family property that was sold at $760,000 on June 01, 2026. This property was listed by Weinstein Keach from our Easton Office.Want to learn more about 39 Windchime Road? Do you have questions about finding other Single Family real estate for sale in Easton? You can browse all Easton real estate or contact a Coldwell Banker agent to request more information.