

This is a carousel with tiles that activate property listing cards. Use the previous and next buttons to navigate.
1/1
$730,000
This is a carousel with tiles that activate property listing cards. Use the previous and next buttons to navigate.
1/1
Property Description
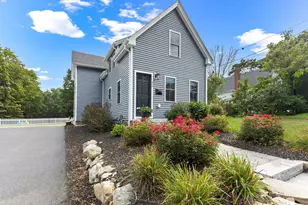
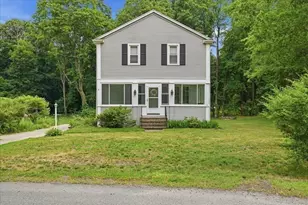
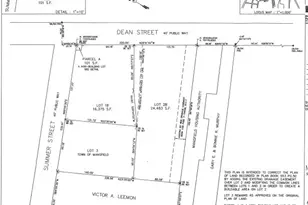
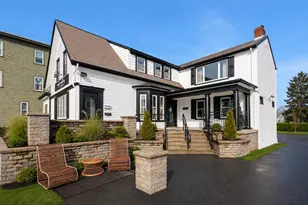
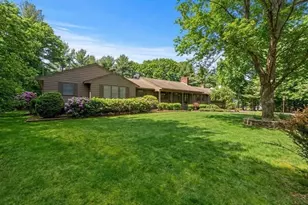
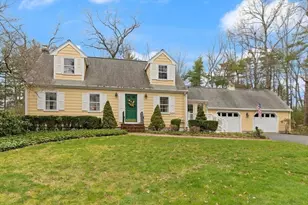
OPEN HOUSE. CANCELLED DUE TO EXCEPTED OFFER! This distinguished property, set on a generous 26,789 square foot lot, embodies the timeless appeal of a Cape Cod architectural style. The kitchen is thoughtfully appointed with built-in appliances, sophisticated stone counters, and a substantial island, providing ample space for culinary endeavors and casual dining. A wainscot wall adds a touch of classic elegance, complemented by a built-in appliances and a high-end refrigerator, ensuring both style and functionality. The residence features three well-proportioned bedrooms, one full bathroom, and one half-bathroom, accommodating comfortable living. Beyond the interior, the property offers a two-car attached garage for convenience. Outdoor living is enhanced by a private patio and a dedicated fire pit area, ideal for relaxation and entertaining. Walking distance to the school complex as well as downtown shops and restaurants.
Full Property Details
Full Property Details for 40 Summer St
General
- Sold For: $730,000
- Taxes: $7,579 (2025)
- Status: Closed
- Type: Single Family
- Source: MLSPin
- MLS ID: 73506577
- Added to Site: 127 day(s) ago
Interior
- Number of Rooms: 7
- Fireplace: Yes
- Number of Fireplaces: 1
- Appliances: Water Heater, Range, Oven, Dishwasher, Trash Compactor, Microwave, Refrigerator, Washer, Dryer
- Flooring: Wood, Carpet
Rooms
Bathrooms
- Total Bathrooms: 2
- Full Bathrooms: 1
- Half Bathrooms: 1
- Main - Full Baths: 1
- Main - 1/2 Baths: 1
- Bathroom 1: First
- Bathroom 2: Second
Bedrooms
- Total Bedrooms: 3
- Primary Bedroom: Second
- Bedroom 2: Second
- Bedroom 3: Second
Other Rooms
- Living Room: First
- Family Room: First
- Kitchen: First
- Dining Room: First
- Laundry: In Basement, Electric Dryer Hookup, Washer Hookup
Additional Information
- Security/Safety: Security System
Exterior
- Exterior Features: Porch, Deck, Patio, Rain Gutters
- Color: yellow
Parking
- Garage: Yes
- Attached garage: Yes
- Garage Spaces: 2
- Total Spaces: 8
- Parking Features: Attached, Off Street
Location
- Area: North Easton
- County: Bristol
- Driving Directions: GPS
School Information
- Elementary School: Blanche Ames
- Middle School: Ems
- High School: Oliver Ames Hs
Heating & Cooling
- Air Conditioning: Yes
- Cooling Type: Central Air
- Cooling Zones: 1
- Heating Type: Forced Air
- Heating Fuel: Forced Air
- Heating Zones: 2
Utilities
- Sewer: Inspection Required for Sale, Private Sewer
- Water: Public
- Utility Description: Connection for Electric Range, Connection for Electric Oven, Connection for Electric Dryer, Washer Hookup
Structural Information
- Architectural Style: Cape
- Exterior Const.: Frame
- Basement: Yes
- Basement Desc.: Partially Finished
- Roof: Shingle
- Square Feet: 2,000
- Sq. Ft. Source: Public Records
- Living Area: 2,000 Sq. Ft.
- Year Built: 1960
Lot Features
- Lot Size (Acres): 0.61
- Lot Dimensions: .61
- Frontage: Public
- Lot Features: Wooded
Financial Considerations
- Price Per Sq. Ft.: $365
- Tax Amount: $7,579
- Tax Year: 2025
Disclosures and Reports
- Exclusions: Hitching Post Out Front
- Disclosures/Rstr.: Title V will be done shortly
- Property ID: 2806729
- Block/Lot/Section: 0021A
Get Pre-Approved Today
Schools
Schools serving 40 Summer St
School District:Easton School District
| Name | Grades | Distance |
|---|---|---|
Blanche A. Ames Elementary School 50 Spooner Street, Easton, MA 02356 | PK-2 | 0.7 mi |
H H Richardson School 101 Lothrop Street, Easton, MA 02356 | 3-5 | 0.7 mi |
Easton Middle School 98 Columbus Avenue, Easton, MA 02356 | 6-8 | 0.8 mi |
Oliver Ames High School 100 Lothrop Street, Easton, MA 02356 | 9-12 | 0.6 mi |
Disclaimer:
School attendance boundaries provided by ATTOM Data Solutions and are for reference only. Contact the school directly to verify enrollment eligibility.
Price & Sales History for 40 Summer St
Date
Details
Price
Change
Source
8/07/2026
Sold
$730,000
—
MLS
6/01/2026
Price Reduced
$730,000
-3.95%
MLS
4/23/2026
Listed
$760,000
—
MLS
Disclaimer: Historical sales information is derived from public records provided by the county offices. Information is not guaranteed and should be independently verified.
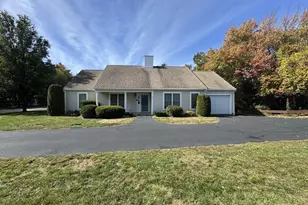
40 Summer Street, Easton, MA 02356 (MLS# 73506577) is a Single Family property that was sold at $730,000 on August 07, 2026. This property was listed by Weinstein Keach from our Easton Office.Want to learn more about 40 Summer Street? Do you have questions about finding other Single Family real estate for sale in Easton? You can browse all Easton real estate or contact a Coldwell Banker agent to request more information.