This is a carousel with tiles that activate property listing cards. Use the previous and next buttons to navigate.
1/1
$1,287,500
This is a carousel with tiles that activate property listing cards. Use the previous and next buttons to navigate.
1/1
Property Description
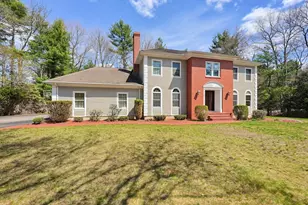
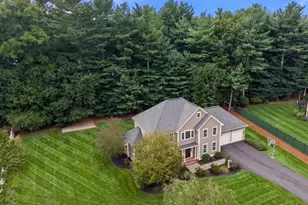
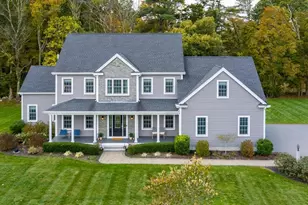
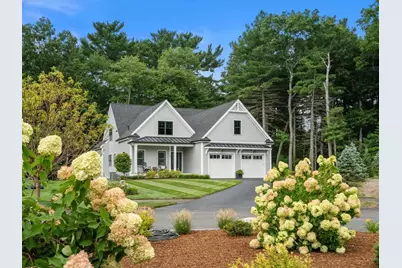
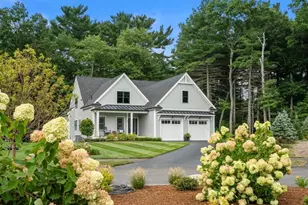
Builders own new construction home with high end finishes located in Olde Forge Commons, a new subdivision of 20 homes completed in 2025. Farmhouse colonial with farmer's porch located on cul-de-sac and abutting woodlands. Beautiful kitchen with Thermidor appliances, large island, 48" stove with commercial vent, tile backsplash, pot filler, quartz, custom walk-in pantry and large dining area open to spacious family room with fireplace, wet bar with wine refrigerator and refrigerator drawers. First floor primary bedroom with large walk-in custom closet, private bath with soaking tub and custom 5x5 tile shower with rain head, shower head and hand held. First floor study, second floor has a loft area with a skylight and two additional bedrooms. Two unfinished rooms on second floor totaling approx. 700 sq. ft. Professionally landscaped, irrigation, paver walkway and patio, composite deck and black vinyl railing, black windows on exterior, generator disconnect, 1900 sq. ft. basement roughed for full bath, white oak hardwoods, all tv's and appliances included, mudroom, first floor laundry, 26x24 garage, town water and sewer and natural gas. Floor plan attached-
Full Property Details
Full Property Details for 64 Olde Frg Ln
General
- Sold For: $1,287,500
- HOA FEE: $200/month
- Taxes: $13,281 (2026)
- Status: Closed
- Type: Single Family
- Source: MLSPin
- MLS ID: 73565662
- Added to Site: 50 day(s) ago
Interior
- Number of Rooms: 9
- Interior Features: Ceiling Fan(s), Cable Hookup, Recessed Lighting, Crown Molding, Closet, Study, Loft, Mud Room, Wet Bar, Internet Available - Broadband, High Speed Internet
- Fireplace: Yes
- Number of Fireplaces: 1
- Fireplace(s): Family Room
- Appliances: Water Heater, Range, Disposal, Microwave, ENERGY STAR Qualified Refrigerator, ENERGY STAR Qualified Dryer, ENERGY STAR Qualified Dishwasher, ENERGY STAR Qualified Washer, Range Hood, Plumbed For Ice Maker
- Flooring: Flooring - Hardwood
Rooms
Bathrooms
- Total Bathrooms: 3
- Full Bathrooms: 2
- Half Bathrooms: 1
- Main - Full Baths: 2
- Main - 1/2 Baths: 1
- Bathroom 1: First
- Bathroom 2: Second
- Bathroom 3: First
Bedrooms
- Total Bedrooms: 3
- Primary Bedroom: Yes, First
- Bedroom 2: Closet, Hardwood Flooring, Second
- Bedroom 3: Closet, Hardwood Flooring, Second
Other Rooms
- Family Room: Ceiling Fan(s), Hardwood Flooring, Wet Bar, Exterior Access, Open Floorplan, Recessed Lighting, Slider, Crown Molding, First
- Kitchen: Hardwood Flooring, Dining Area, Pantry, Stone/Granite/Solid Countertops, Kitchen Island, Upgraded Cabinets, Exterior Access, Open Floorplan, Recessed Lighting, Slider, Stainless Steel Appliances, Pot-Filler Faucet, Gas Stove, Lighting - Pendant, Lighting - Overhead, Crown Molding, First
- Laundry: Flooring - Hardwood, First Floor, Electric Dryer Hookup, Washer Hookup
Exterior
- Exterior Features: Porch, Deck - Composite, Patio, Rain Gutters, Professional Landscaping, Sprinkler System, Decorative Lighting, Screens, Stone Wall, Outdoor Gas Grill Hookup
Parking
- Garage: Yes
- Attached garage: Yes
- Garage Spaces: 2
- Total Spaces: 8
- Parking Features: Attached, Garage Door Opener, Storage, Oversized, Paved Drive, Off Street
Location
- County: Bristol
- Subdivision: Olde Forge Commons
- Driving Directions: Off South St. (new 20 lot sub-vision completed in 2025)
Community
- Association: Yes
Heating & Cooling
- Air Conditioning: Yes
- Cooling Type: Central Air
- Cooling Zones: 2
- Heating Type: Forced Air, Natural Gas
- Heating Fuel: Forced Air, Natural Gas
- Heating Zones: 2
Utilities
- Sewer: Public Sewer
- Water: Public
- Utility Description: Connection for Gas Range, Connection for Electric Dryer, Washer Hookup, Icemaker Connection, Generator Connection, Outdoor Gas Grill Hookup
Structural Information
- Architectural Style: Colonial, Farmhouse
- Exterior Const.: Frame
- Basement: Yes
- Basement Desc.: Interior Entry, Radon Remediation System
- Roof: Shingle
- Square Feet: 2,601
- Sq. Ft. Source: Public Records
- Living Area: 2,601 Sq. Ft.
- Year Built: 2023
Lot Features
- Lot Size (Acres): 0.29
- Lot Dimensions: .29
- Frontage: Private Road
- Street/Road Desc.: Paved
- Lot Features: Cul-De-Sac, Wooded
Green Features
- Energy Efficient: Thermostat
Financial Considerations
- Price Per Sq. Ft.: $495
- Association Fee: $200
- Assoc Fee Freq.: Monthly
- Tax Amount: $13,281
- Tax Year: 2026
Disclosures and Reports
- Disclosures/Rstr.: Owners are Builder and licensed real estate broker. Fine crack in foundation wall that produced a small leak was sealed in basement
- Property ID: 5231282
Get Pre-Approved Today
Schools
Schools serving 64 Olde Frg Ln
School District:Easton School District
| Name | Grades | Distance |
|---|---|---|
H H Richardson School 101 Lothrop Street, Easton, MA 02356 | 3-5 | 2.2 mi |
Blanche A. Ames Elementary School 50 Spooner Street, Easton, MA 02356 | PK-2 | 2.4 mi |
Easton Middle School 98 Columbus Avenue, Easton, MA 02356 | 6-8 | 2.3 mi |
Oliver Ames High School 100 Lothrop Street, Easton, MA 02356 | 9-12 | 2.1 mi |
Disclaimer:
School attendance boundaries provided by ATTOM Data Solutions and are for reference only. Contact the school directly to verify enrollment eligibility.
Price & Sales History for 64 Olde Frg Ln
Date
Details
Price
Change
Source
9/18/2026
Sold
$1,287,500
-4.63%
MLS
8/19/2026
Listed
$1,350,000
—
MLS
Disclaimer: Historical sales information is derived from public records provided by the county offices. Information is not guaranteed and should be independently verified.
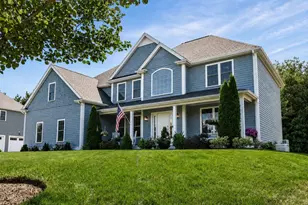
64 Olde Forge Lane, Easton, MA 02375 (MLS# 73565662) is a Single Family property that was sold at $1,287,500 on September 18, 2026. This property was listed by Humphrey Realty Group from our Easton Office.Want to learn more about 64 Olde Forge Lane? Do you have questions about finding other Single Family real estate for sale in Easton? You can browse all Easton real estate or contact a Coldwell Banker agent to request more information.