This is a carousel with tiles that activate property listing cards. Use the previous and next buttons to navigate.
1/1
$885,000
This is a carousel with tiles that activate property listing cards. Use the previous and next buttons to navigate.
1/1
Property Description
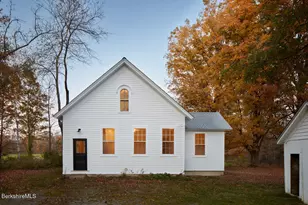
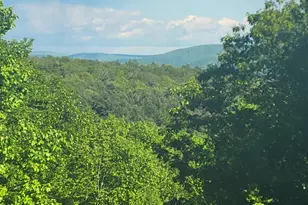
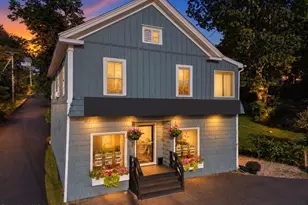
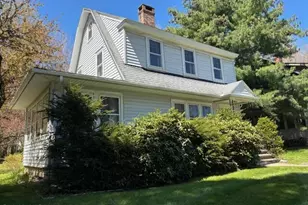
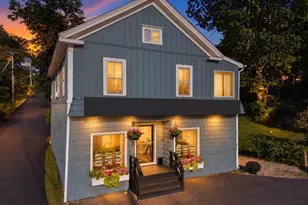
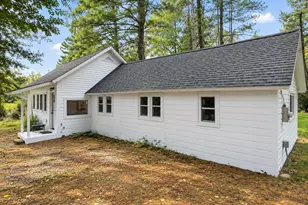
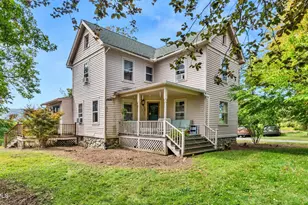
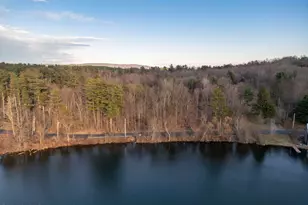
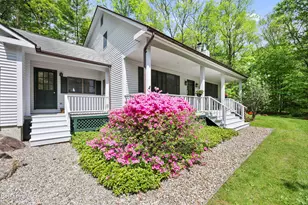
Originally built in the 19th century, this Egremont schoolhouse has undergone a radical,''down-to-the-studs'' transformation, and has been thoughtfully designed to create a high-performance home for modern living, while honoring its historic character. Sound structural integrity, with state of the art insulation, custom engineered windows, a new HVAC system, and a solar array for near zero energy overhead make this home immensely comfortable and sustainable for decades to come. The Great Room features dramatic vaulted ceilings anchored by original exposed beams and a new, high-efficiency propane free standing stove. The chef's kitchen has custom cabinetry topped with honed marble counters. The bath features custom tile work and radiant heated floors. Situated on a half-acre, the interior flows seamlessly to a private gravel dining patio--perfect for twilight entertaining. The property overlooks an expansive meadow bordering the Green River ensuring total privacy and unobstructed views of the Berkshire seasons. Located in the heart of Egremont, you'll enjoy close proximity to Great Barrington and Hudson NY for dining and cultural offerings, as well as the trails of Mt Washington State Forest, and seasonal outdoor activities at Catamount Mountain Resort.
Full Property Details
Full Property Details for 190 Egremont Plain Rd
General
- Sold For: $885,000
- Taxes: $1,670 (2025)
- Status: Closed
- Type: Single Family
- Source: 1109
- MLS ID: 250421
- Added to Site: 64 day(s) ago
Interior
- Number of Rooms: 3
- Interior Features: Marble Counter, Radiant Heat, Vaulted Ceilings
- Appliances: Dishwasher, Dryer, Range, Range Hood, Refrigerator, Washer
- Flooring: Ceramic Tile, Wood
Rooms
Bathrooms
- Total Bathrooms: 1
- Full Bathrooms: 1
Bedrooms
- Total Bedrooms: 1
Parking
- Parking Features: Off Street
- Other Parking Type: Off Street
Location
- Area: South Registry
Heating & Cooling
- Heating Type: Propane, Electric
Utilities
- Sewer: Private Sewer
- Water: Well
- Well: Yes
- Utility Description: Fiber Optic Availabl
Structural Information
- Architectural Style: Historic
- Roof: Asphalt Shingles
- Square Feet: 1,377
- Year Built: 1900
- Year Built Source: Assessor
- Property Condition: Updated/Remodeled
Lot Features
- Lot Size (Acres): 0.5
- Lot Size (Sq. Ft.): 21,780
- Lot Dimensions: 21780
- Zoning: Residential
Green Features
- Energy Efficient: HVAC
- Energy Generation: Solar, Solar Panels Rented
Financial Considerations
- Tax Amount: $1,670
- Tax Year: 2025
Listed by Compass Massachusetts , Llc Gb, Claudia Crane
Sold by Helen Mullany Real Estate, Llc, Helen Mullany

Get Pre-Approved Today
Schools
Schools serving 190 Egremont Plain Rd
School District:Southern Berkshire School District
| Name | Grades | Distance |
|---|---|---|
Undermountain Elementary School 491 Berkshire School Road, Sheffield, MA 01257 | PK-6 | 6.7 mi |
New Marlborough Central 491 Berkshire School Road, Sheffield, MA 01257 | PK-4 | 6.7 mi |
Mt Everett Regional 491 Berkshire School Road, Sheffield, MA 01257 | 7-12 | 6.7 mi |
Disclaimer:
School attendance boundaries provided by ATTOM Data Solutions and are for reference only. Contact the school directly to verify enrollment eligibility.
Price & Sales History for 190 Egremont Plain Rd
Date
Details
Price
Change
Source
9/08/2026
Sold
$885,000
—
MLS
8/03/2026
Listed
$885,000
—
MLS
Disclaimer: Historical sales information is derived from public records provided by the county offices. Information is not guaranteed and should be independently verified.
190 Egremont Plain Rd, Egremont, MA 01258 (MLS# 250421) is a Single Family property that was sold at $885,000 on September 08, 2026. Want to learn more about 190 Egremont Plain Rd? Do you have questions about finding other Single Family real estate for sale in Egremont? You can browse all Egremont real estate or contact a Coldwell Banker agent to request more information.