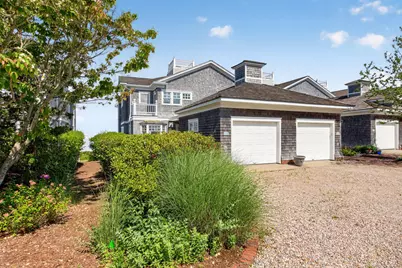
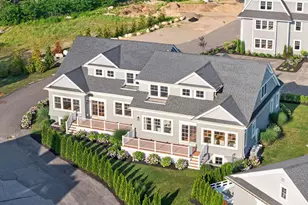
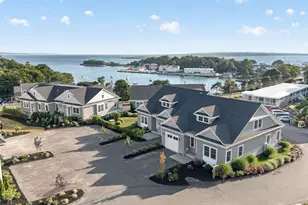
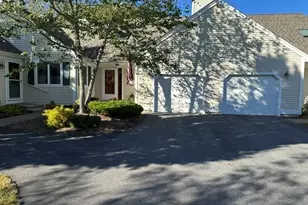
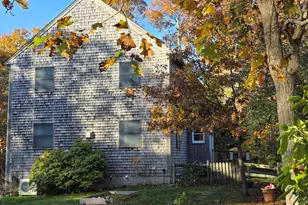
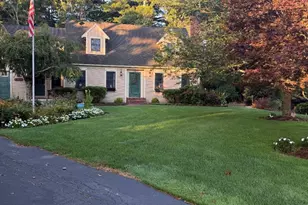
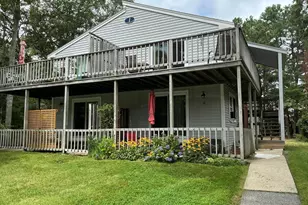
Full Property Details for 18 A Cape Codder Rd #UNIT 9N
General
- Sold For: $2,000,000
- HOA FEE: $1,312/month
- HOA FEE FREQ.: Quarterly
- Taxes: $10,791 (2026)
- Status: Closed
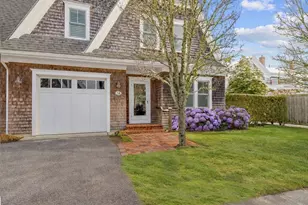
- Type: Townhouse
- Source: CCI
- MLS ID: 22603153
- Added to Site: 108 day(s) ago
Interior
- Number of Rooms: 4
- Interior Features: Hookup for Cable TV
- Fireplace: Yes
- Number of Fireplaces: 3
- Fireplace(s): Wood Burning
- Appliances: Dishwasher, Washer, Security System, Refrigerator, Electric Range, Microwave, Electric Dryer, Electric Water Heater
- Flooring: Wood, Carpet
Rooms
- Total Bathrooms: 4
- Full Bathrooms: 3
- Half Bathrooms: 1
- Primary Bathroom: Private Full Bath
- Total Bedrooms: 2
- Primary Bedroom: Walk-In Closet(s), View, Closet, 14.25 x 21.9166666, Second, 312.3125 Sq. Ft.
- Bedroom 3: 12.083333333 x 14.5, Second Level, 175.2083 Sq. Ft.
- Living Room: 21.916666666 x 19.75, First Level, 432.8542 Sq. Ft.
- Kitchen: Kitchen, Breakfast Bar, Built-in Features, 16.25 x 9.83333333, First Level, 159.7917 Sq. Ft.
- Dining Room: View, Dining Room, 13 x 10.4166666, First Level, 135.4167 Sq. Ft.
- Laundry: Laundry Room, Countertops, In Basement
Additional Information
- Shared Amenities: Clubhouse, Snow Removal, Landscaping, Fitness Center, Deeded Beach Rights, Common Area
- Pool Description: Community
Exterior
- Exterior Features: None
- Deck/Patio: Deck, Porch, Patio
Parking
- Garage: Yes
- Total Spaces: 1
Location
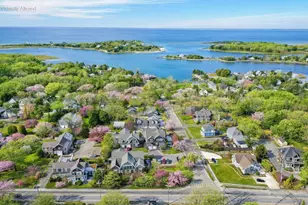
- Area: Sippewissett
- County: Barnstable
- Driving Directions: Sippewissett Rd to Cape Codder Rd.Townhouse 18A. Please park near Tennis Court
Community
Heating & Cooling
- Cooling Type: Central Air
Utilities
- Sewer: Septic Tank, Septic Tank
Structural Information
- Construction: Shingle Siding
- Exterior Const.: Shingle Siding
- Basement Desc.: Finished, Interior Entry, Full
- Stories/Levels: 3
- Square Feet: 2,889
- Year Built: 1989
- Property Condition: Actual
Lot Features
- Lot Size (Acres): 7.64
- Lot Size (Sq. Ft.): 332,798
- Lot Size Source: Site Plan
- Frontage: Public
- Zoning: RB
Water Features
- Water Front: Yes
- Water View: Yes
Financial Considerations
- Price Per Sq. Ft.: $709
- Association Fee: $3,937
- Assoc Fee Freq.: Quarterly
- Assessment Amount: $1,883,300
- Tax Amount: $10,791
- Tax Year: 2026
Disclosures and Reports
- Special Conditions: None
- Property ID: FALM 36 S:08 P:007 L:009NU
Listed by Ermine Lovell Real Estate, LLC, Pat B Dillon
Sold by cci.UnrepBuyer, Buyer Unrepresented