This is a carousel with tiles that activate property listing cards. Use the previous and next buttons to navigate.
1/1
$800,000
This is a carousel with tiles that activate property listing cards. Use the previous and next buttons to navigate.
1/1
Property Description
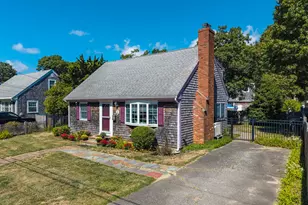
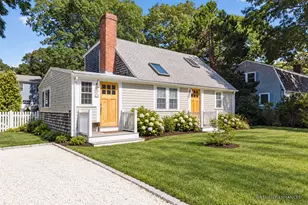
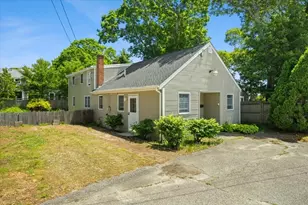
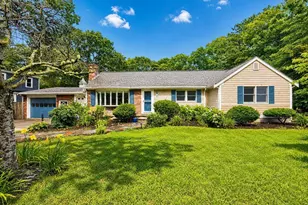
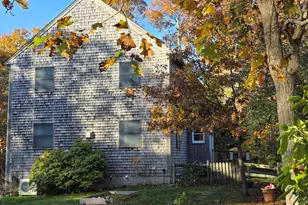
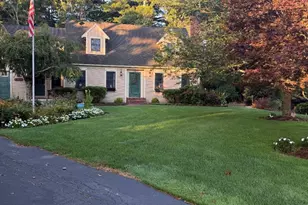
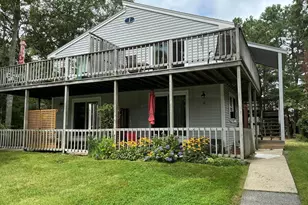
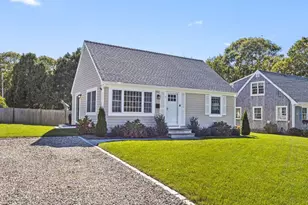
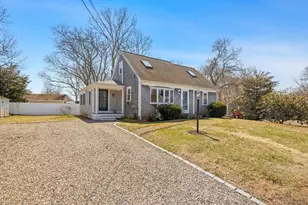
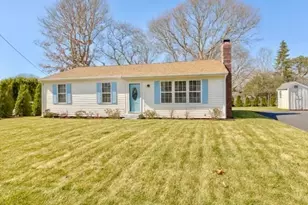
Live the Ultimate Cape Cod Summer at 38 Harrington Street! This beautifully upgraded, turnkey 4-bedroom, 2-bathroom Cape Cod home in Maravista is flooded with natural light from its desirable southern exposure. Located south of Route 28 and less than a mile from the beach, this bright and stylish retreat features a welcoming living space with a cozy fireplace and elegant bay windows. The home flows seamlessly down to a finished basement that offers excellent flexible living space with convenient interior access. Outside, a private, fully fenced backyard serves as the perfect backdrop for summer BBQs and post-beach relaxation. Offering the ultimate layout for effortless coastal living, you can easily stroll to the beach, drop your boat at the nearby Great Pond ramp, or spend the day exploring local shopping, dining, and the Cape Cod Rail Trail before moving right in to start making memories
Full Property Details
Full Property Details for 38 Harrington St
General
- Sold For: $800,000
- Taxes: $3,250 (2025)
- Status: Closed
- Type: Single Family
- Source: CCI
- MLS ID: 22504434
- Added to Site: 398 day(s) ago
Interior
- Number of Rooms: 7
- Fireplace: Yes
- Number of Fireplaces: 1
- Flooring: Hardwood, Carpet, Tile
Rooms
Bathrooms
- Total Bathrooms: 2
- Full Bathrooms: 2
Bedrooms
- Total Bedrooms: 4
- Primary Bedroom: First
- Bedroom 3: First Level
- Bedroom 4: Second Level
- Bedroom 5: Second Level
Other Rooms
- Kitchen: Kitchen
Additional Information
- Shared Amenities: Rubbish Removal
Exterior
- Deck/Patio: Patio
Location
- Area: Maravista
- County: Barnstable
- Subdivision: Maravista
- Driving Directions: Marivista , right onto Harrington st.
Utilities
- Sewer: Public Sewer
Structural Information
- Architectural Style: Cape Cod
- Construction: Shingle Siding
- Exterior Const.: Shingle Siding
- Basement Desc.: Finished, Interior Entry
- Roof: Asphalt
- Stories/Levels: 3
- Square Feet: 1,344
- Year Built: 1965
- Property Condition: Updated/Remodeled, Actual
Lot Features
- Lot Size (Acres): 0.11
- Lot Size (Sq. Ft.): 4,792
- Lot Size Source: Field Card
- Frontage: Dead End Street
- Street/Road Desc.: Paved
- Zoning: RC
- Fencing (Description): Fenced
Water Features
- Water View: Yes
Financial Considerations
- Price Per Sq. Ft.: $616
- Assessment Amount: $553,700
- Land Assmt: $221,400
- Tax Amount: $3,250
- Tax Year: 2025
Disclosures and Reports
- Special Conditions: Standard
- Property ID: 39A 30 000 088
Listed by Sotheby's International Realty, Inc., Stacey L Ricci
Sold by Cci.Unknownoffice, Member Non

Get Pre-Approved Today
Schools
Schools serving 38 Harrington St
School District:Falmouth School District
| Name | Grades | Distance |
|---|---|---|
Teaticket Elementary School 45 Maravista Avenue Extension, Falmouth, MA 02536 | PK-4 | 0.5 mi |
Lawrence School, Falmouth, MA 113 Lakeview Avenue, Falmouth, MA 02540 | 7-8 | 1.4 mi |
Falmouth High School, Falmouth, MA 874 Gifford Street, Falmouth, MA 02540 | 9-12 | 1.9 mi |
Disclaimer:
School attendance boundaries provided by ATTOM Data Solutions and are for reference only. Contact the school directly to verify enrollment eligibility.
Price & Sales History for 38 Harrington St
Date
Details
Price
Change
Source
9/18/2026
Sold
$8,000,000
865.02%
MLS
9/09/2025
Listed
$829,000
—
MLS
Disclaimer: Historical sales information is derived from public records provided by the county offices. Information is not guaranteed and should be independently verified.
38 Harrington Street, Falmouth, MA 02536 (MLS# 22504434) is a Single Family property that was sold at $800,000 on September 18, 2026. Want to learn more about 38 Harrington Street? Do you have questions about finding other Single Family real estate for sale in Teaticket? You can browse all Teaticket real estate or contact a Coldwell Banker agent to request more information.