This is a carousel with tiles that activate property listing cards. Use the previous and next buttons to navigate.
1/42
$399,900
This is a carousel with tiles that activate property listing cards. Use the previous and next buttons to navigate.
1/42
Property Description
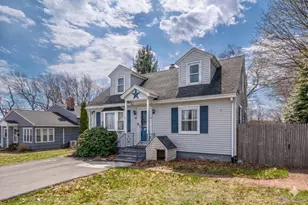
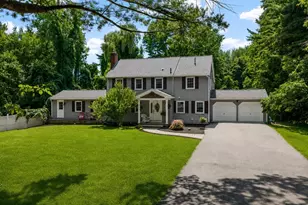
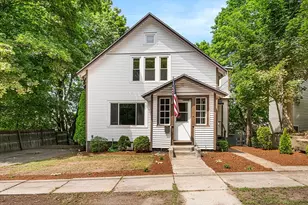
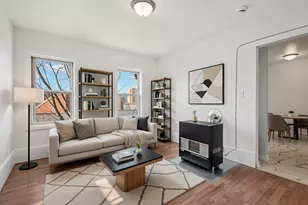
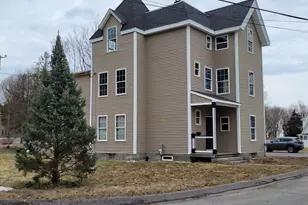
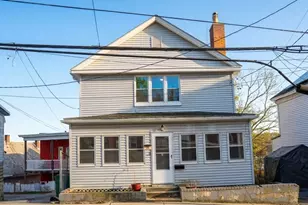
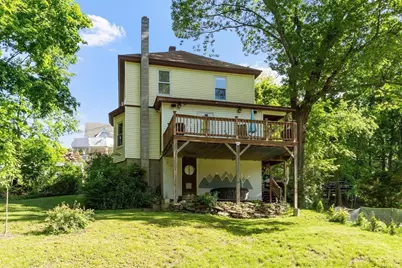
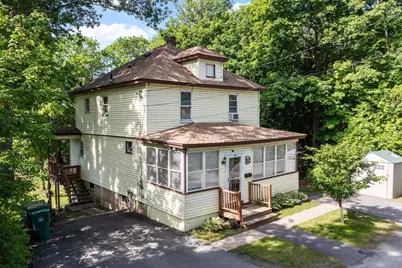
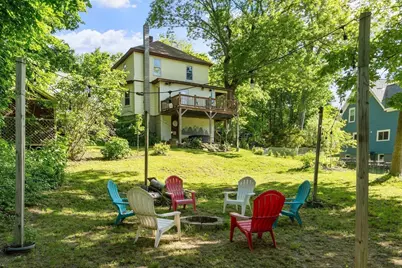
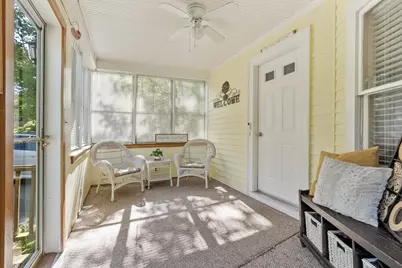
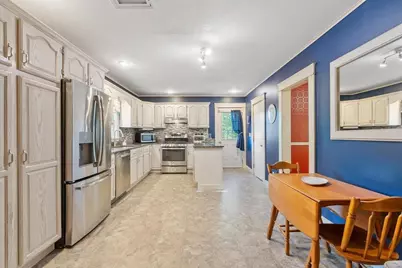
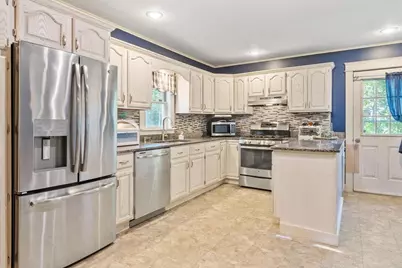
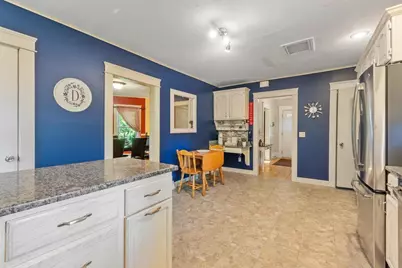
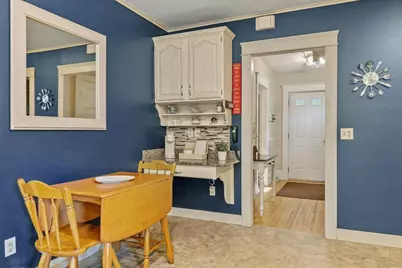
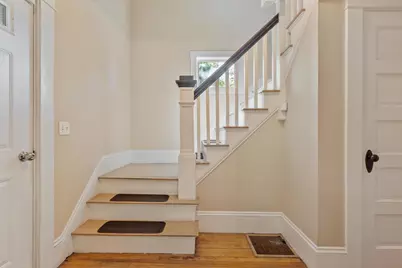
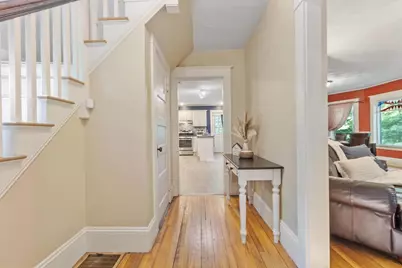
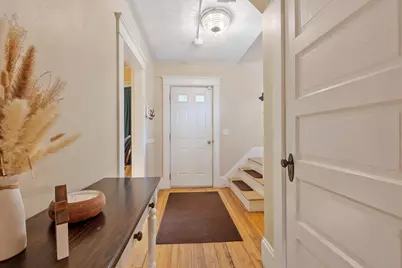
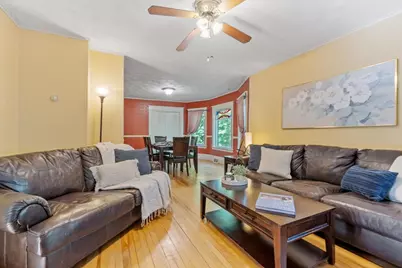
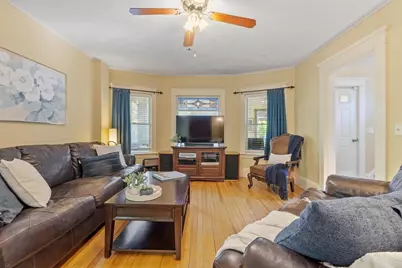
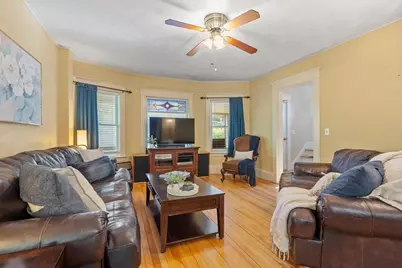
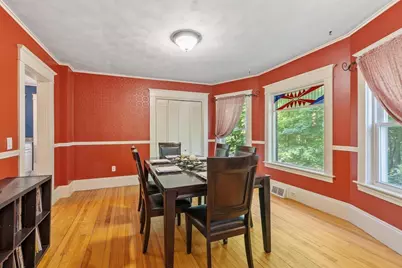
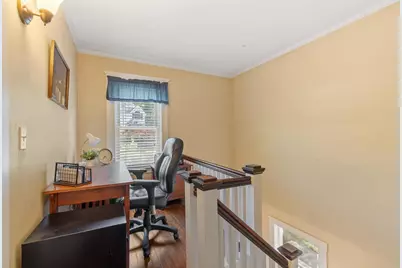
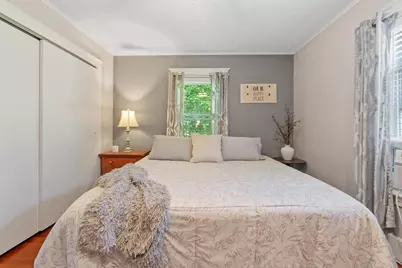
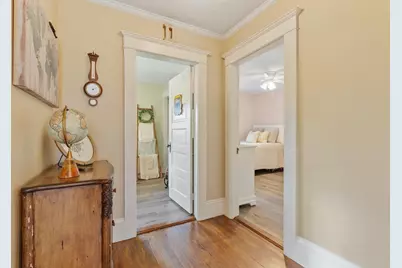
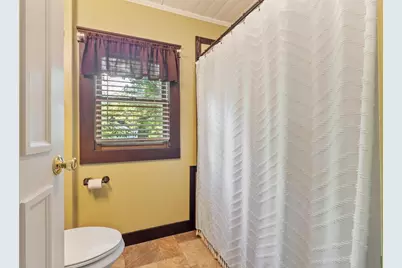
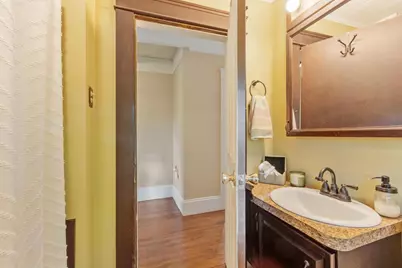
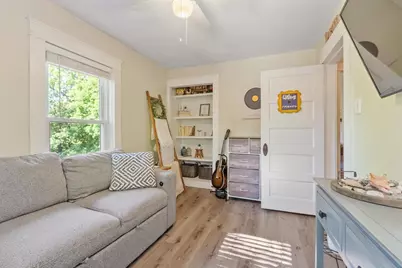
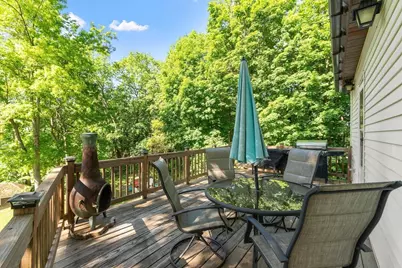
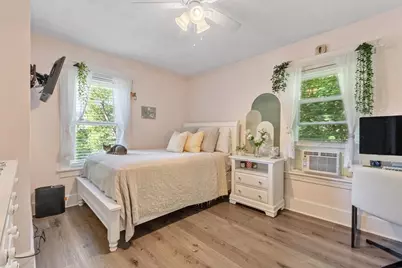
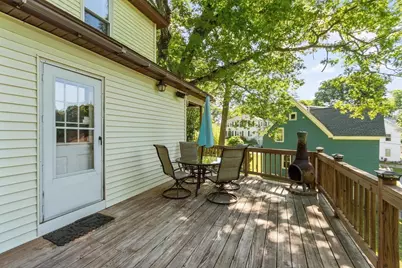
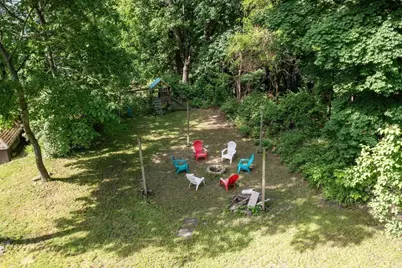
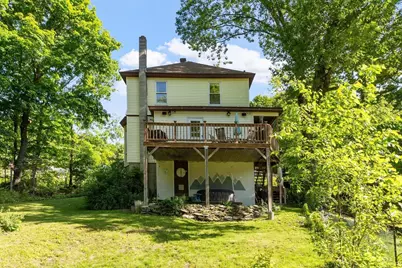
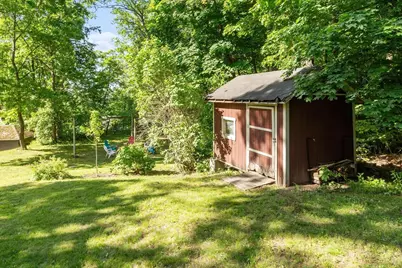
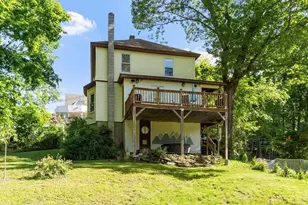
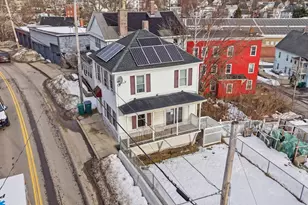
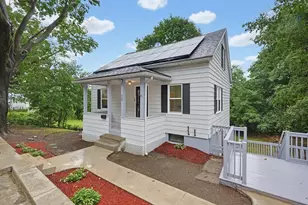
Gorgeous home offering approximately 1500 sq ft square feet of living space. This home is ready for you to move in and begin your next chapter. You will love the large eat-in kitchen, designed for both culinary purposes and casual gatherings, featuring stainless steel appliances and a convenient peninsula and granite counters. Dining and living room flow into each other beautifully both with beautiful detail. Second floor offers 3 bedrooms (one currently used as a den) and a full bath. The 1st fl bathroom offers a walk-in shower, providing a refreshing and functional space. Beyond the interior, the property extends its living spaces outdoors. Enjoy evenings by the fire pit, host memorable gatherings on the deck, and also enjoy the front enclosed porch! This home presents an exceptional opportunity to embrace a comfortable and engaging lifestyle. Close to Mt Wachusett the T station and highway access!
Full Property Details
Full Property Details for 113 Simonds St
General
- Price: $399,900
- Taxes: $3,868 (2026)
- Status: Active
- Type: Single Family
- Source: MLSPin
- MLS ID: 73531119
- Updated: 8/2/2026
- Added to Site: 60 day(s) ago
Interior
- Number of Rooms: 6
- Appliances: Range, Dishwasher, Refrigerator
- Flooring: Wood, Vinyl
Rooms
Bathrooms
- Total Bathrooms: 2
- Full Bathrooms: 2
- Main - Full Baths: 2
- Bathroom 1: Full Bathroom, Bathroom with Shower Stall, Vinyl Flooring, First
- Bathroom 2: Full Bathroom, Bathroom with Tub and Shower, Vinyl F, Second
Bedrooms
- Total Bedrooms: 3
- Primary Bedroom: Second
- Bedroom 2: Closet, Vinyl Flooring, Second
- Bedroom 3: Vinyl Flooring, Second
Other Rooms
- Living Room: Wood Flooring, Open Floorplan, Decorative Molding, First
- Kitchen: Vinyl Flooring, Stone/Granite/Solid Countertops, Upgraded Cabinets, Exterior Deck, Peninsula, First
- Dining Room: Wood Flooring, Open Floorplan, Decorative Molding, First
- Laundry: In Basement, Washer Hookup
Exterior
- Exterior Features: Porch - Enclosed, Deck - Wood, Storage
- Color: Yellow
Parking
- Total Spaces: 3
- Parking Features: Paved Drive
Location
- County: Worcester
- Driving Directions: Spring St to Taft St to Simonds.
Heating & Cooling
- Cooling Type: None
- Heating Type: Forced Air, Natural Gas
- Heating Fuel: Forced Air, Natural Gas
Utilities
- Sewer: Public Sewer
- Water: Public
- Utility Description: Washer Hookup
Structural Information
- Architectural Style: Colonial
- Basement: Yes
- Basement Desc.: Interior Entry, Sump Pump, Unfinished
- Roof: Shingle
- Square Feet: 1,496
- Sq. Ft. Source: Public Records
- Year Built: 1910
Lot Features
- Lot Size (Acres): 0.24
- Lot Dimensions: .24
- Lot Features: Sloped
Financial Considerations
- Price Per Sq. Ft.: $267.31
- Tax Amount: $3,868
- Tax Year: 2026
Disclosures and Reports
- Disclosures/Rstr.: Subject to satisfactory relocation. All measurements approximate. Floor plan attached.
- Property ID: M:0020 B:0011 L:0, 1502362
Buyer's Brokerage Compensation: Contact Listing Agent
Not binding unless confirmed by separate agreement among applicable parties.
Get Pre-Approved Today
Schools
Schools serving 113 Simonds St
School District:Fitchburg School District
| Name | Grades | Distance |
|---|---|---|
Crocker Elementary School 200 Bigelow Road, Fitchburg, MA 01420 | PK-4 | 1.1 mi |
South Street Elementary School 376 South Street, Fitchburg, MA 01420 | PK-4 | 1.2 mi |
Arthur M Longsjo Middle School 98 Academy Street, Fitchburg, MA 01420 | 5-8 | 0.2 mi |
Fitchburg High School 140 Arn-How Farm Road, Fitchburg, MA 01420 | 9-12 | 2.3 mi |
Disclaimer:
School attendance boundaries provided by ATTOM Data Solutions and are for reference only. Contact the school directly to verify enrollment eligibility.
Price & Sales History for 113 Simonds St
Date
Details
Price
Change
Source
7/10/2026
Price Reduced
$399,900
-5.88%
MLS
6/05/2026
Listed
$424,900
261.62%
MLS
1/19/2001
Sold
$117,500
—
Public Record
Disclaimer: Historical sales information is derived from public records provided by the county offices. Information is not guaranteed and should be independently verified.
Tax History
Tax History for 113 Simonds St
Year
Property Taxes
Change
Tax Assessment
Change
2025
$38
-99%
$284,400
14%
2024
$3,710
4%
$250,500
13%
2023
$3,558
5%
$222,100
15%
2022
$3,400
5%
$193,100
14%
2021
$3,226
3%
$169,500
6%
2020
$3,144
11%
$159,500
18%
2018
$2,838
7%
$135,100
9%
2017
$2,663
2%
$123,900
1%
2016
$2,605
6%
$122,700
3%
2015
$2,457
4%
$118,800
—
2014
$2,354
—
$118,700
—
Disclaimer: Historical tax information is derived from public records provided by the county offices. Information is not guaranteed and should be independently verified.
Estimate the Cost
Estimate the Cost for 113 Simonds St
113 Simonds St, Fitchburg, MA 01420 (MLS# 73531119) is a Single Family property with 3 bedrooms and 2 full bathrooms. 113 Simonds St is currently listed for $399,900 and was received on June 05, 2026. This property is listed by Laurie Howe from our Leominster Office.Want to learn more about 113 Simonds St? Do you have questions about finding other Single Family real estate for sale in Fitchburg? You can browse all Fitchburg real estate or contact a Coldwell Banker agent to request more information.