
This is a carousel with tiles that activate property listing cards. Use the previous and next buttons to navigate.
1/1
$708,000
This is a carousel with tiles that activate property listing cards. Use the previous and next buttons to navigate.
1/1
Property Description
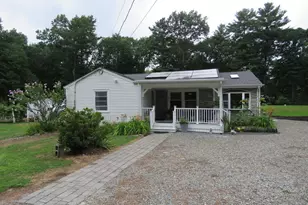
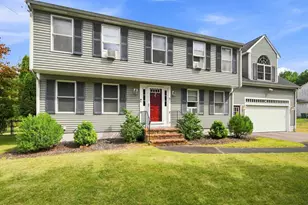
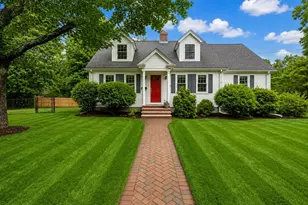
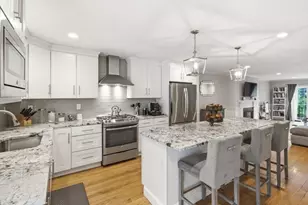
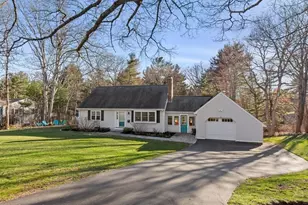
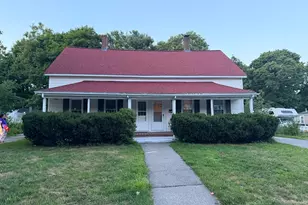
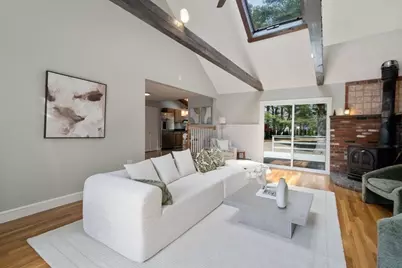
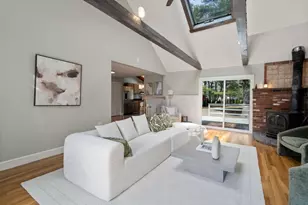
Welcome home to this beautifully renovated 3 bedroom, 2.5 bath Cape ideally located in Foxboro. This move-in ready home features a brand new roof, new septic system, & an efficient new heat pump providing year round heating and cooling. The main level offers a first floor primary bedroom with a large full bath featuring a double vanity, tiled tub/shower, and skylight. Enjoy a large family room with vaulted ceiling, skylights, wood/pellet stove, window seat & slider to a deck overlooking the fenced backyard, scheduled to be hydro-seeded in early April. The bright kitchen showcases a wood ceiling with skylights, granite countertops, new gas stove, and beautiful backyard views. First floor powder room & laundry add convenience. Upstairs includes two bedrooms, flex room & a full bath with walk-in shower. Ample off-street parking. Don't miss this opportunity to make this exceptional home yours.
Full Property Details
Full Property Details for 11 Winter St
General
- Sold For: $708,000
- Taxes: $6,991 (2025)
- Status: Closed
- Type: Single Family
- Source: MLSPin
- MLS ID: 73492702
- Added to Site: 60 day(s) ago
Interior
- Number of Rooms: 7
- Fireplace: Yes
- Number of Fireplaces: 1
- Fireplace(s): Living Room
- Appliances: Gas Water Heater
- Flooring: Hardwood
Rooms
Bathrooms
- Total Bathrooms: 3
- Full Bathrooms: 2
- Half Bathrooms: 1
- Main - Full Baths: 2
- Main - 1/2 Baths: 1
- Bathroom 1: Full Bathroom, Bathroom Double Vanity/Double Sink, Tiled Bathroom with Tub and Shower, Skylight, Vaulted, 11.00 x 6.00, 66 Sq. Ft.
- Bathroom 2: Full Bathroom, Bathroom with Shower Stall, Stone/Cer, 6.50 x 6.00, 39 Sq. Ft.
- Bathroom 3: Bathroom - Half, Lighting - Sconce, 4.50 x 3.00, 13 Sq. Ft.
Bedrooms
- Total Bedrooms: 3
- Primary Bedroom: 15.00 x 12.00, 180 Sq. Ft.
- Bedroom 2: Closet, Hardwood Flooring, Recessed Lighting, 12.50 x 9.50, 118 Sq. Ft.
- Bedroom 3: Closet, Hardwood Flooring, Lighting - Overhead, 12.50 x 10.00, 125 Sq. Ft.
- Bedroom 4: Closet, Hardwood Flooring, Lighting - Overhead, 10.00 x 19.00, 190 Sq. Ft.
Other Rooms
- Living Room: Hardwood Flooring, Recessed Lighting, 15.00 x 11.50, 172 Sq. Ft.
- Family Room: Wood/Coal/Pellet Stove, Skylight, Vaulted Ceiling(s), Closet, Hardwood Flooring, Picture Window(s), Balcony/Deck, Recessed Lighting, Slider, Window Seat, 15.50 x 21.00, 325 Sq. Ft.
- Kitchen: Bathroom - Half, Vaulted Ceiling(s), Stone/Ceramic Tile Flooring, Dining Area, Stone/Granite/Solid Countertops, Gas Dryer Hookup, Stainless Steel Appliances, Washer Hookup, Gas Stove, 11.00 x 21.00, 231 Sq. Ft.
- Dining Room: Hardwood Flooring, Open Floorplan, Lighting - Overhead, 12.50 x 11.50, 143 Sq. Ft.
- Laundry: Gas Dryer Hookup, Washer Hookup
Exterior
- Exterior Features: Deck, Storage, Fenced Yard
Parking
- Total Spaces: 4
- Parking Features: Off Street
Location
- County: Norfolk
- Driving Directions: Use GPS
Heating & Cooling
- Air Conditioning: Yes
- Cooling Type: Air Source Heat Pumps (ASHP)
- Heating Type: Air Source Heat Pumps (ASHP)
- Heating Fuel: Air Source Heat Pumps (ASHP)
Utilities
- Sewer: Private Sewer
- Water: Public
- Utility Description: Connection for Gas Range, Connection for Gas Dryer, Washer Hookup
Structural Information
- Architectural Style: Cape
- Basement: Yes
- Basement Desc.: Unfinished
- Square Feet: 1,945
- Sq. Ft. Source: Public Records
- Living Area: 1,945 Sq. Ft.
- Year Built: 1955
Lot Features
- Lot Size (Acres): 0.45
- Lot Dimensions: .45
- Fence: Yes
- Lot Features: Level
- Fencing (Description): Fenced
Financial Considerations
- Price Per Sq. Ft.: $364.01
- Tax Amount: $6,991
- Tax Year: 2025
Disclosures and Reports
- Disclosures/Rstr.: List agent is related to seller. Seller has no knowledge about the working condition fireplace or the wood/pellet stove. Grass has been added using AI, backyard to be hydroseeded beginning of April. 2026 MassSave Energy Audit. Seller reserves right to accept an offer at any time.
- Property ID: M:094 L:022, 942546
Get Pre-Approved Today
Schools
Schools serving 11 Winter St
School District:Foxborough School District
| Name | Grades | Distance |
|---|---|---|
Ahern Middle School 111 Mechanic Street, Foxborough, MA 02035 | 5-8 | 0.6 mi |
Vincent M Igo Elementary School 70 Carpenter Street, Foxborough, MA 02035 | K-4 | 0.9 mi |
Foxborough High School 60 South Street, Foxborough, MA 02035 | 9-12 | 0.9 mi |
Disclaimer:
School attendance boundaries provided by ATTOM Data Solutions and are for reference only. Contact the school directly to verify enrollment eligibility.
Price & Sales History for 11 Winter St
Date
Details
Price
Change
Source
4/30/2026
Sold
$708,000
4.89%
MLS
3/26/2026
Listed
$674,999
—
MLS
Disclaimer: Historical sales information is derived from public records provided by the county offices. Information is not guaranteed and should be independently verified.
11 Winter St, Foxboro, MA 02035 (MLS# 73492702) is a Single Family property that was sold at $708,000 on April 30, 2026. This property was listed by Weinstein Keach from our Easton Office.Want to learn more about 11 Winter St? Do you have questions about finding other Single Family real estate for sale in Foxboro? You can browse all Foxboro real estate or contact a Coldwell Banker agent to request more information.