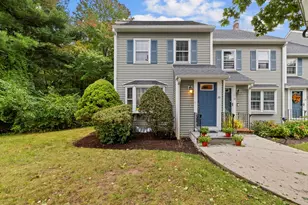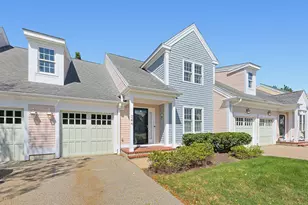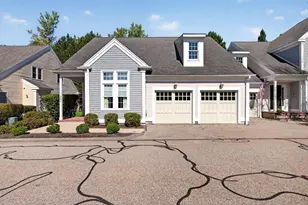

This is a carousel with tiles that activate property listing cards. Use the previous and next buttons to navigate.
$579,000 Just Listed
This is a carousel with tiles that activate property listing cards. Use the previous and next buttons to navigate.
Full Property Details for 142 Cannon Forge Dr #142
General
- Price: $579,000
- HOA FEE: $980/month
- Taxes: $7,623 (2026)
- Status: Active
- Type: Townhouse
- Source: MLSPin
- MLS ID: 73586514
- Updated: 10/5/2026
- Added to Site: 1 day(s) ago
Interior
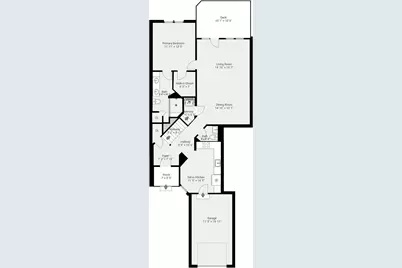
- Number of Rooms: 4
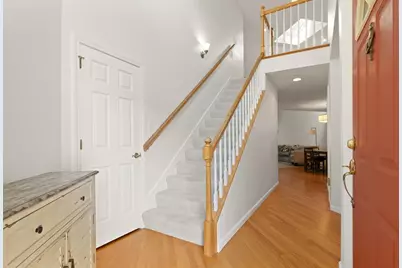
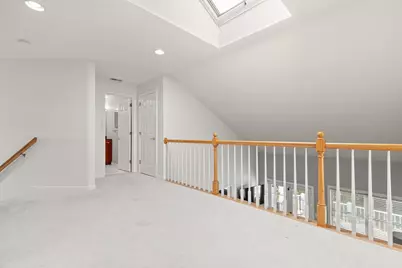
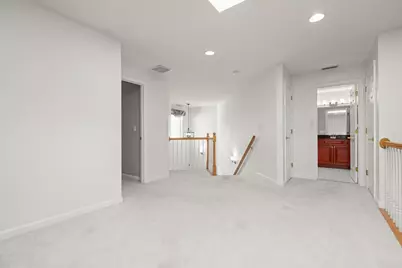
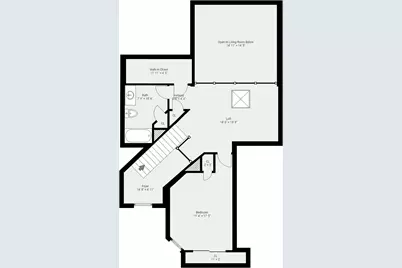
- Interior Features: Bathroom - Half, Closet, Bathroom - Full, Walk-In Closet(s), Attic Access, Entry Hall, Loft
- Flooring: Wood, Tile, Carpet, Flooring - Wall to Wall Carpet
Rooms
Bathrooms
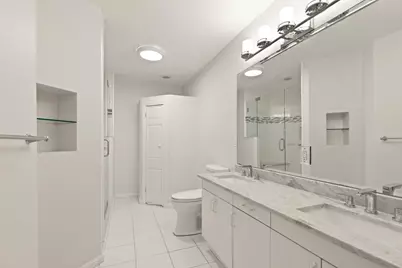
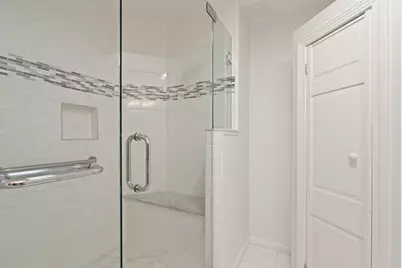
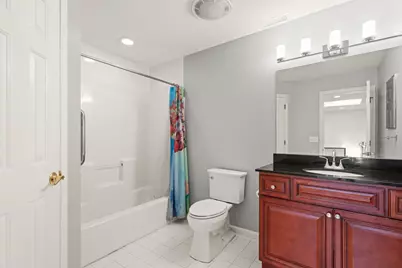
- Total Bathrooms: 3
- Full Bathrooms: 2
- Half Bathrooms: 1
- Main - Full Baths: 2
- Main - 1/2 Baths: 1
Bedrooms
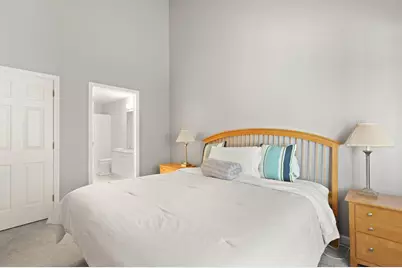
- Total Bedrooms: 2
- Primary Bedroom: Yes, First
- Bedroom 2: Closet, Wall-to-Wall Carpet, Second
Other Rooms
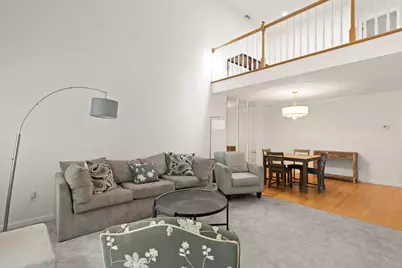
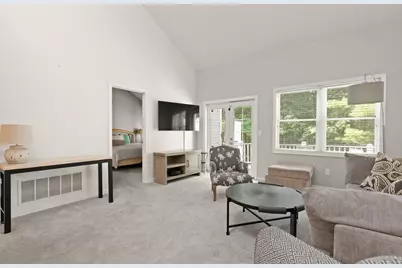
- Living Room: Skylight, Ceiling Fan(s), Vaulted Ceiling(s), Wall-to-Wall Carpet, French Doors, Exterior Access, First
- Family Room: First
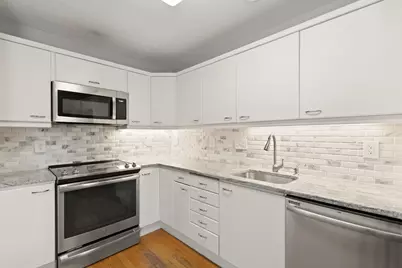
- Kitchen: Hardwood Flooring, Stone/Granite/Solid Countertops, Stainless Steel Appliances, First
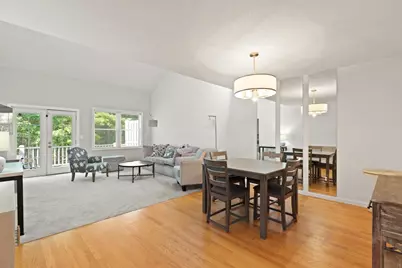
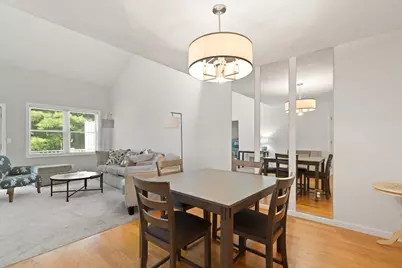
- Dining Room: Hardwood Flooring, First
- Laundry: First Floor, In Unit
Additional Information
- Pool Description: Association, In Ground
- Year Round: Yes
Exterior
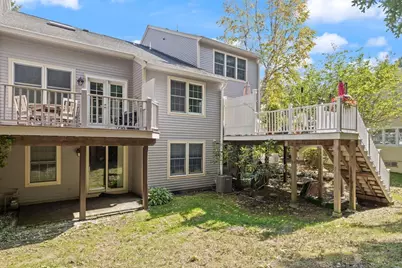
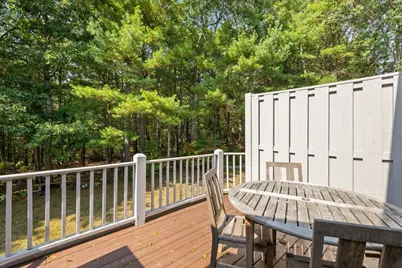
- Exterior Features: Deck - Vinyl, Patio, Tennis Court(s)
Parking
- Garage: Yes
- Attached garage: Yes
- Garage Spaces: 1
- Total Spaces: 3
- Parking Features: Attached
Location
- County: Norfolk
- Complex: Cannon Forge
- Building Name: Cannon Forge
- Driving Directions: Cocasset Street to Cannon Forge
School Information
- Elementary School: Burrell
- Middle School: Ahern
- High School: Fhs
Community
- Assoc. Fees Include: Pool, Tennis Court(s), Playground, Recreation Facilities, Clubroom, Clubhouse
- Pets Allowed: Yes
- Management Type: Off-Site Professional Management
Heating & Cooling
- Air Conditioning: Yes
- Cooling Type: Central Air
- Cooling Zones: 1
- Heating Type: Forced Air, Natural Gas
- Heating Fuel: Forced Air, Natural Gas
- Heating Zones: 2
Utilities
- Sewer: Public Sewer
- Water: Public
Structural Information
- Exterior Const.: Frame
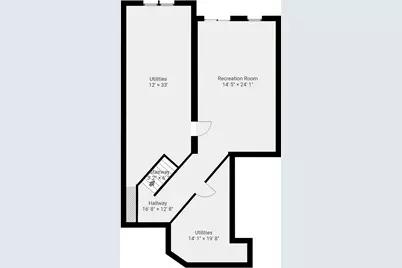
- Basement: Yes
- Basement Desc.: Y
- Roof: Shingle
- Stories/Levels: 3
- Square Feet: 2,338
- Sq. Ft. Source: Field Card
- Year Built: 1997
Financial Considerations
- Price Per Sq. Ft.: $247.65
- Association Fee: $980
- Assoc Fee Freq.: Monthly
- Tax Amount: $7,623
- Tax Year: 2026
Disclosures and Reports
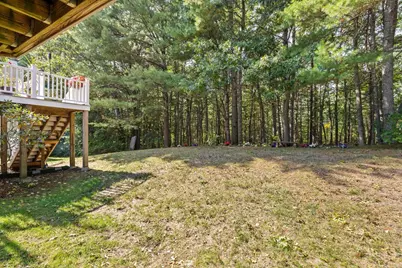
- Disclosures/Rstr.: FINISHED WALKOUT BASEMENT NOT PICTURED! Seller never occupied the property. At closing, the buyer is required to pay 2 months of condo fees to the reserve.
- Property ID: M:0071 B:0000 L:00060000, 3157875
Schools serving 142 Cannon Forge Dr #142
| Name | Grades | Distance |
|---|---|---|
Mabelle M. Burrell Elementary School 16 Morse Street, Foxborough, MA 02035 | PK-4 | 0.6 mi |
Ahern Middle School 111 Mechanic Street, Foxborough, MA 02035 | 5-8 | 1.5 mi |
Foxborough High School 60 South Street, Foxborough, MA 02035 | 9-12 | 2.2 mi |
Price & Sales History for 142 Cannon Forge Dr #142
Tax History for 142 Cannon Forge Dr #142
Estimate the Cost for 142 Cannon Forge Dr #142
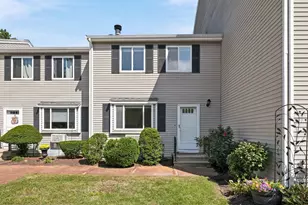
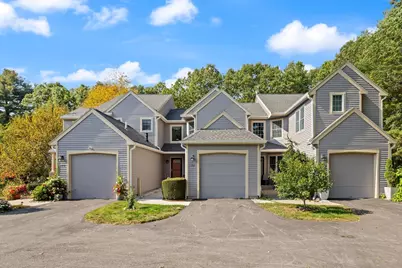
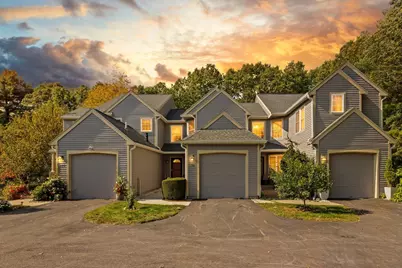
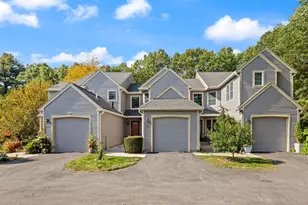
142 Cannon Forge Dr #142, Foxboro, MA 02035 (MLS# 73586514) is a Townhouse property with 2 bedrooms, 2 full bathrooms and 1 partial bathroom. 142 Cannon Forge Dr #142 is currently listed for $579,000 and was received on October 05, 2026. This property is listed by Weinstein Keach from our Easton Office.Want to learn more about 142 Cannon Forge Dr #142? Do you have questions about finding other Townhouse real estate for sale in Foxboro? You can browse all Foxboro real estate or contact a Coldwell Banker agent to request more information.