
This is a carousel with tiles that activate property listing cards. Use the previous and next buttons to navigate.
1/1
$765,000
This is a carousel with tiles that activate property listing cards. Use the previous and next buttons to navigate.
1/1
Property Description
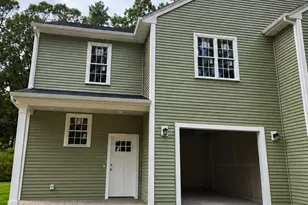
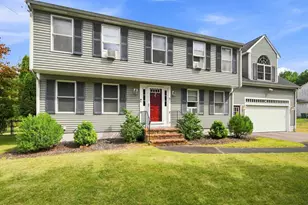
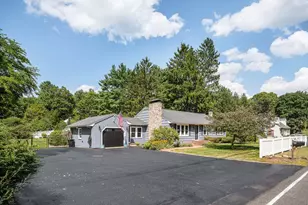
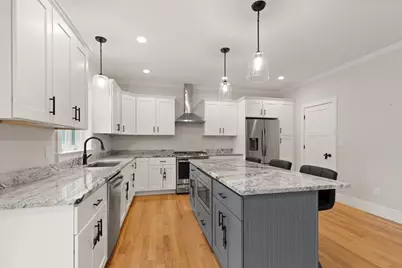
GORGEOUS! This 4 years YOUNG home offers the perfect blend of MODERN DESIGN and everyday comfort! This LIGHT FILLED home features an OPEN FLOOR PLAN that flows seamlessly, for both entertaining & daily living. The STUNNING KITCHEN with HUGE ISLAND & WALK IN PANTRY is the heart of the home, complete with stylish finishes, TONS of cabinetry, & a layout that opens beautifully into the living & dining areas. Head upstairs to 3 bedrooms, including the PRIMARY SUITE offering a LUXURIOUS , SPA LIKE feel. Step outside to a fully FENCED-IN BACKYARD, perfect for relaxing, entertaining, or PETS! Additional highlights include a full unfinished basement offering ENDLESS POTENTIAL, 2nd floor laundry & a 2-car garage for convenience. From the moment you walk in, you will appreciate the bright, airy feel & thoughtful design that makes this home truly special! WALK TO RESTAURANTS, PARKS and DOWNTOWN! I can't say enough about this stunner!
Full Property Details
Full Property Details for 9 Orchard Pl #9
General
- Sold For: $765,000
- Taxes: $8,568 (2025)
- Status: Closed
- Type: Single Family
- Source: MLSPin
- MLS ID: 73512538
- Added to Site: 68 day(s) ago
Interior
- Number of Rooms: 6
- Interior Features: Closet, Recessed Lighting, Wainscoting, Mud Room, Entry Hall
- Fireplace: Yes
- Number of Fireplaces: 1
- Fireplace(s): Living Room
- Flooring: Wood, Tile, Carpet, Flooring - Hardwood
Rooms
Bathrooms
- Total Bathrooms: 3
- Full Bathrooms: 2
- Half Bathrooms: 1
- Main - Full Baths: 2
- Main - 1/2 Baths: 1
- Bathroom 1: Half Bathroom, Stone/Ceramic Tile Flooring, Stone/Granite/Solid Countertops, 6.00 x 6.00, First, 36 Sq. Ft.
- Bathroom 2: Full Bathroom, Bathroom with Tub and Shower, Closet, , 11.00 x 9.00, Second, 99 Sq. Ft.
- Bathroom 3: Bathroom - Full, Bathroom - Tiled With Shower Stal, 10.00 x 7.00, Second, 70 Sq. Ft.
Bedrooms
- Total Bedrooms: 3
- Primary Bedroom: Yes, 15.00 x 15.00, Second, 225 Sq. Ft.
- Bedroom 2: Closet, Wall-to-Wall Carpet, 14.00 x 15.00, Second, 210 Sq. Ft.
- Bedroom 3: Closet, Wall-to-Wall Carpet, Attic Access, 15.00 x 12.00, Second, 180 Sq. Ft.
Other Rooms
- Living Room: Hardwood Flooring, Recessed Lighting, Crown Molding, 15.00 x 16.00, First, 240 Sq. Ft.
- Kitchen: Hardwood Flooring, Stone/Granite/Solid Countertops, Exterior Access, Recessed Lighting, Slider, Stainless Steel Appliances, Gas Stove, Crown Molding, 15.00 x 9.00, First, 135 Sq. Ft.
- Dining Room: Hardwood Flooring, Recessed Lighting, Crown Molding, 15.00 x 8.00, First, 120 Sq. Ft.
- Laundry: Flooring - Stone/Ceramic Tile, Second Floor
Parking
- Garage: Yes
- Garage Spaces: 2
- Total Spaces: 6
- Parking Features: Paved Drive
Location
- County: Norfolk
- Driving Directions: Please use GPS.
School Information
- Elementary School: Igo
- Middle School: Ahearn
- High School: Fhs
Heating & Cooling
- Air Conditioning: Yes
- Cooling Type: Central Air
- Cooling Zones: 2
- Heating Type: Forced Air
- Heating Fuel: Forced Air
- Heating Zones: 2
Utilities
- Sewer: Private Sewer
- Water: Public
Structural Information
- Architectural Style: Colonial
- Basement: Yes
- Basement Desc.: Full, Concrete, Unfinished
- Roof: Shingle
- Square Feet: 2,200
- Sq. Ft. Source: Public Records
- Living Area: 2,200 Sq. Ft.
- Year Built: 2022
Financial Considerations
- Price Per Sq. Ft.: $347.73
- Tax Amount: $8,568
- Tax Year: 2025
Disclosures and Reports
- Exclusions: Washer And Dryer
- Disclosures/Rstr.: NO MONTHLY FEE. 11 & 9 Orchard Place split the Master Insurance bill 50/50! We are cross posted on MLS #73512539- as duplex.
- Property ID: M:079 L:121002, 5208837
Get Pre-Approved Today
Schools
Schools serving 9 Orchard Pl #9
School District:Foxborough School District
| Name | Grades | Distance |
|---|---|---|
Ahern Middle School 111 Mechanic Street, Foxborough, MA 02035 | 5-8 | 0.7 mi |
Charles Taylor Elementary School 196 South Street, Foxborough, MA 02035 | K-4 | 1.3 mi |
Foxborough High School 60 South Street, Foxborough, MA 02035 | 9-12 | 0.4 mi |
Disclaimer:
School attendance boundaries provided by ATTOM Data Solutions and are for reference only. Contact the school directly to verify enrollment eligibility.
Price & Sales History for 9 Orchard Pl #9
Date
Details
Price
Change
Source
7/09/2026
Sold
$765,000
-1.29%
MLS
5/28/2026
Price Reduced
$775,000
-3%
MLS
5/05/2026
Listed
$799,000
—
MLS
Disclaimer: Historical sales information is derived from public records provided by the county offices. Information is not guaranteed and should be independently verified.
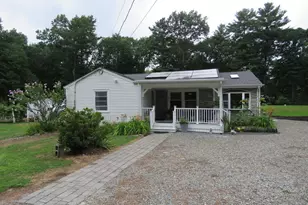
9 Orchard Pl #9, Foxboro, MA 02035 (MLS# 73512538) is a Single Family property that was sold at $765,000 on July 09, 2026. This property was listed by Weinstein Keach from our Easton Office.Want to learn more about 9 Orchard Pl #9? Do you have questions about finding other Single Family real estate for sale in Foxboro? You can browse all Foxboro real estate or contact a Coldwell Banker agent to request more information.