
This is a carousel with tiles that activate property listing cards. Use the previous and next buttons to navigate.
1/1
$1,225,000
This is a carousel with tiles that activate property listing cards. Use the previous and next buttons to navigate.
1/1
Property Description
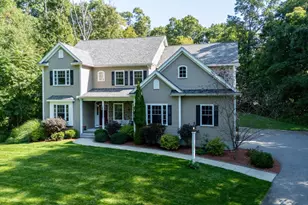
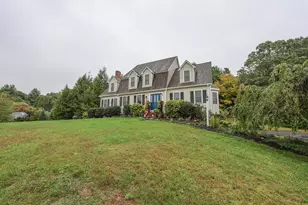
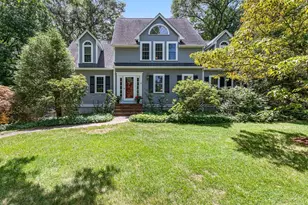
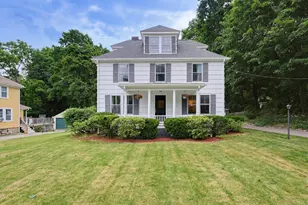
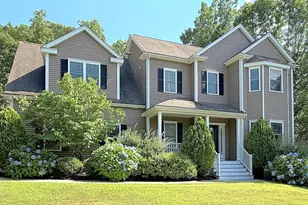
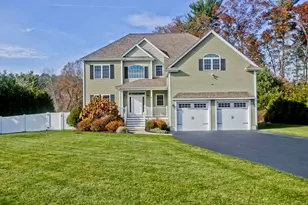
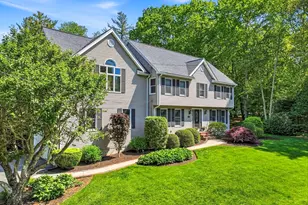
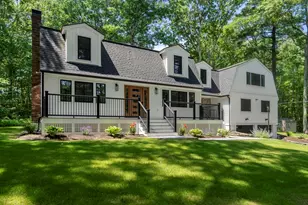
PRICE ADJUSTMENT & NEW PHOTOS! Set back on nearly 2 private wooded acres and abutting prestigious Countryside Estates, this stunning FULLY RENOVATED Colonial is one-of-a-kind and ready for you! REMODELED FROM TOP TO BOTTOM with custom finishes throughout, this light-filled home blends luxury and comfort, and has been transformed to fit today's lifestyle. The spacious open floor plan is perfect for entertaining and multi-generational living. Plus, EVERYTHING IS NEW - roof, windows, electric, plumbing, septic, HVAC & MORE! From the amazing chef's Kitchen, 5 stylish Baths, 5 spacious Bedrooms (including 3 with en-suite Baths, a 1ST-FLOOR BEDROOM option, and luxurious Primary Suite), dream Laundry Room, and beautiful finished Lower Level to the Farmer's Porch entry and rear Deck overlooking the peaceful yard, you will fall in love with all that this home has to offer. Convenient to all things Franklin. Come see what makes this home so special!
Full Property Details
Full Property Details for 241 Prospect St
General
- Sold For: $1,225,000
- Taxes: $7,801 (2025)
- Status: Closed
- Type: Single Family
- Source: MLSPin
- MLS ID: 73536364
- Added to Site: 51 day(s) ago
Interior
- Number of Rooms: 12
- Interior Features: Recessed Lighting, Closet, Walk-In Closet(s), Bathroom - Full, Bathroom - Double Vanity/Sink, Bathroom - Tiled With Tub & Shower, Countertops - Stone/Granite/Solid, Bathroom - Half, Office, Mud Room, Bonus Room, Bathroom, Sitting Room
- Fireplace: Yes
- Number of Fireplaces: 2
- Fireplace(s): Family Room, Living Room
- Appliances: Electric Water Heater, Water Heater, Range, Dishwasher, Microwave, Refrigerator, Washer, Dryer, Range Hood
- Flooring: Tile, Hardwood, Flooring - Hardwood, Flooring - Stone/Ceramic Tile, Flooring - Vinyl
Rooms
Bathrooms
- Total Bathrooms: 5
- Full Bathrooms: 4
- Half Bathrooms: 1
- Main - Full Baths: 4
- Main - 1/2 Baths: 1
- Bathroom 1: Full Bathroom, Tiled Bathroom with Shower Stall, Stone/Ceramic Tile Flooring, Stone/Granite/Solid Count, 9.00 x 8.00, First, 72 Sq. Ft.
- Bathroom 2: Full Bathroom, Tiled Bathroom with Shower Stall, Sto, 9.00 x 8.00, Second, 72 Sq. Ft.
- Bathroom 3: Bathroom - Full, Bathroom - Double Vanity/Sink, Bath, 9.00 x 8.00, Second, 72 Sq. Ft.
Bedrooms
- Total Bedrooms: 5
- Primary Bedroom: Yes, 15.00 x 14.00, Second, 210 Sq. Ft.
- Bedroom 2: Full Bathroom, Closet, Hardwood Flooring, Recessed Lighting, Remodeled, 20.00 x 15.00, Second, 300 Sq. Ft.
- Bedroom 3: Closet, Hardwood Flooring, Recessed Lighting, Remodeled, 12.00 x 10.00, Second, 120 Sq. Ft.
- Bedroom 4: Closet, Hardwood Flooring, Recessed Lighting, Remodeled, 11.00 x 9.00, Second, 99 Sq. Ft.
Other Rooms
- Living Room: Bathroom - Full, Hardwood Flooring, Recessed Lighting, Remodeled, 18.00 x 14.00, First, 252 Sq. Ft.
- Family Room: Beamed Ceilings, Hardwood Flooring, Open Floorplan, Recessed Lighting, Remodeled, 24.00 x 23.00, First, 552 Sq. Ft.
- Kitchen: Hardwood Flooring, Dining Area, Pantry, Stone/Granite/Solid Countertops, Kitchen Island, Exterior Deck, Exterior Access, Open Floorplan, Recessed Lighting, Remodeled, Slider, Stainless Steel Appliances, Pot-Filler Faucet, Lighting - Pendant, Lighting - Overhead, 28.00 x 20.00, First, 560 Sq. Ft.
- Dining Room: Hardwood Flooring, Open Floorplan, Recessed Lighting, Remodeled, Lighting - Overhead, 15.00 x 16.00, First, 240 Sq. Ft.
- Office: Flooring - Hardwood, Recessed Lighting, Remodeled, 14.00 x 8.00, First, 112 Sq. Ft.
- Laundry: Flooring - Stone/Ceramic Tile, Countertops - Stone/Granite/Solid, Electric Dryer Hookup, Recessed Lighting, Remodeled, Washer Hookup, Sink, Second Floor
Additional Information
- Year Round: Yes
Exterior
- Exterior Features: Porch, Deck - Composite, Rain Gutters, Storage, Professional Landscaping, Sprinkler System, Screens, Other
- Color: White
Parking
- Garage: Yes
- Attached garage: Yes
- Garage Spaces: 2
- Total Spaces: 8
- Parking Features: Attached, Under, Garage Door Opener, Paved Drive, Paved
Location
- County: Norfolk
- Subdivision: Right around the corner from Countryside Estates!
- Driving Directions: Washington St. to Prospect St. Just two houses down from September Dr. (Countryside Estates)
School Information
- Elementary School: Washington Elementary
- Middle School: Franklin Middle
- High School: Franklin High
Heating & Cooling
- Air Conditioning: Yes
- Cooling Type: Central Air, Heat Pump
- Cooling Zones: 5
- Heating Type: Heat Pump
- Heating Fuel: Heat Pump
- Heating Zones: 5
Utilities
- Sewer: Private Sewer
- Water: Private
Structural Information
- Architectural Style: Colonial
- Exterior Const.: Frame
- Basement: Yes
- Basement Desc.: Full, Finished, Interior Entry, Garage Access
- Roof: Shingle
- Drive-In Doors: Insulated Doors
- Square Feet: 4,154
- Sq. Ft. Source: Public Records
- Living Area: 4,154 Sq. Ft.
- Year Built: 2025
Lot Features
- Lot Size (Acres): 1.81
- Lot Dimensions: 1.81
- Frontage: Public
- Street/Road Desc.: Paved
- Lot Features: Wooded
Green Features
- Energy Efficient: Thermostat
Financial Considerations
- Price Per Sq. Ft.: $294.9
- Tax Amount: $7,801
- Tax Year: 2025
Disclosures and Reports
- Disclosures/Rstr.: Original house was built in 1978. House was gutted to the studs and rebuilt top to bottom on the original 1978 foundation. Seller has never lived at the property. Seller is a real estate agent. All listed appliances (brand new) will convey as gifts to the buyer.
- Property ID: M:324 L:006, 88043
Get Pre-Approved Today
Schools
Schools serving 241 Prospect St
School District:Franklin School District, Franklin, MA
| Name | Grades | Distance |
|---|---|---|
Jefferson Elementary School, Franklin, MA 628 Washington Street, Franklin, MA 02038 | K-5 | 1.7 mi |
Remington Middle School 628 Washington Street, Franklin, MA 02038 | 6-8 | 1.7 mi |
Franklin High School, Franklin, MA 218 Oak Street, Franklin, MA 02038 | 9-12 | 3.3 mi |
Disclaimer:
School attendance boundaries provided by ATTOM Data Solutions and are for reference only. Contact the school directly to verify enrollment eligibility.
Price & Sales History for 241 Prospect St
Date
Details
Price
Change
Source
7/31/2026
Sold
$1,225,000
-2%
MLS
6/15/2026
Listed
$1,250,000
—
MLS
Disclaimer: Historical sales information is derived from public records provided by the county offices. Information is not guaranteed and should be independently verified.
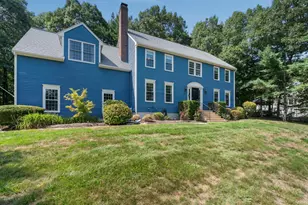
241 Prospect St, Franklin, MA 02038 (MLS# 73536364) is a Single Family property that was sold at $1,225,000 on July 31, 2026. This property was listed by Barbara and Teds Fine Homes from our Franklin/Cumberland Regional Office.Want to learn more about 241 Prospect St? Do you have questions about finding other Single Family real estate for sale in Franklin? You can browse all Franklin real estate or contact a Coldwell Banker agent to request more information.