
This is a carousel with tiles that activate property listing cards. Use the previous and next buttons to navigate.
1/1
$700,000
This is a carousel with tiles that activate property listing cards. Use the previous and next buttons to navigate.
1/1
Property Description
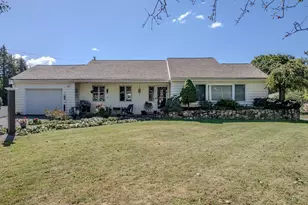
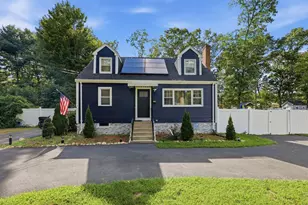
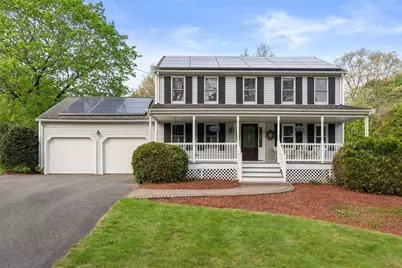
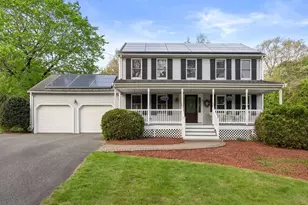
This lovely Colonial offers over 2,200 sq. ft. of comfortable living space on a spacious nearly 1-acre lot in a welcoming neighborhood setting. You'll love the Farmer's Porch entry and the well-thought-out floor plan, perfect for entertaining. The main level features hardwood and luxury vinyl flooring, recessed lighting, a spacious fireplaced Living Room, formal Dining Room, and Kitchen with built-in breakfast bar and sliders to a large composite Deck, and expansive backyard, ideal for outdoor gatherings, gardening, or future improvements. Upstairs you'll find three generous Bedrooms, including a front-to-back Primary with vaulted ceiling and excellent closet space. The finished Lower Level adds approximately 600 sq. ft. of flexible space with two distinct areas - could be a family room, office, gym, or playroom - you decide! Solar panels (owned) offer energy savings and predictable monthly costs. Great Franklin location! Bring your personal touches and make this one your own!
Full Property Details
Full Property Details for 4 Fuller Pl
General
- Sold For: $700,000
- Taxes: $7,283 (2025)
- Status: Closed
- Type: Single Family
- Source: MLSPin
- MLS ID: 73515052
- Added to Site: 118 day(s) ago
Interior
- Number of Rooms: 8
- Interior Features: Office, Foyer, High Speed Internet
- Fireplace: Yes
- Number of Fireplaces: 1
- Appliances: Electric Water Heater, Range, Dishwasher, Microwave, Refrigerator, Washer, Dryer
- Flooring: Carpet, Hardwood, Flooring - Stone/Ceramic Tile
Rooms
Bathrooms
- Total Bathrooms: 2
- Full Bathrooms: 1
- Half Bathrooms: 1
- Main - Full Baths: 1
- Main - 1/2 Baths: 1
- Bathroom 1: Half Bathroom, Vinyl Flooring, 5.00 x 6.00, First, 30 Sq. Ft.
- Bathroom 2: Full Bathroom, Bathroom with Tub and Shower, Vinyl F, 10.00 x 7.00, Second, 70 Sq. Ft.
Bedrooms
- Total Bedrooms: 3
- Primary Bedroom: 12.00 x 20.00, Second, 240 Sq. Ft.
- Bedroom 2: Ceiling Fan(s), Closet, Vinyl Flooring, Lighting - Overhead, 15.00 x 12.00, Second, 180 Sq. Ft.
- Bedroom 3: Ceiling Fan(s), Closet, Wall-to-Wall Carpet, Lighting - Overhead, 9.00 x 12.00, Second, 108 Sq. Ft.
Other Rooms
- Living Room: Vinyl Flooring, Open Floorplan, Recessed Lighting, 12.00 x 24.00, First, 288 Sq. Ft.
- Family Room: 23.00 x 22.00, Basement, 506 Sq. Ft.
- Kitchen: Ceiling Fan(s), Hardwood Flooring, Dining Area, Pantry, Breakfast Bar/Nook, Exterior Access, Lighting - Overhead, 17.00 x 12.00, First, 204 Sq. Ft.
- Dining Room: Hardwood Flooring, Lighting - Overhead, 11.00 x 12.00, First, 132 Sq. Ft.
- Office: 11.00 x 10.00, Basement, 110 Sq. Ft.
- Laundry: In Basement
Additional Information
- Year Round: Yes
Exterior
- Exterior Features: Porch, Deck - Composite, Rain Gutters, Storage
- Color: Grey
Parking
- Garage: Yes
- Attached garage: Yes
- Garage Spaces: 2
- Total Spaces: 6
- Parking Features: Attached, Garage Door Opener, Garage Faces Side, Paved Drive, Off Street, Paved
Location
- County: Norfolk
- Driving Directions: Lincoln St. to Bent St. to Fuller Place
School Information
- Elementary School: Lincoln Elementary
- Middle School: Franklin Middle
- High School: Franklin High
Heating & Cooling
- Air Conditioning: Yes
- Cooling Type: Central Air
- Heating Type: Forced Air, Natural Gas
- Heating Fuel: Forced Air, Natural Gas
Utilities
- Sewer: Public Sewer, Private Sewer
- Water: Public
Structural Information
- Architectural Style: Colonial
- Exterior Const.: Frame
- Basement: Yes
- Basement Desc.: Full, Finished, Interior Entry, Bulkhead, Sump Pump
- Foundation Size: 816
- Roof: Shingle
- Drive-In Doors: Insulated Doors
- Square Feet: 2,245
- Sq. Ft. Source: Public Records
- Living Area: 2,245 Sq. Ft.
- Year Built: 1993
Lot Features
- Lot Size (Acres): 0.93
- Lot Dimensions: .93
- Frontage: Public, Dead End
- Street/Road Desc.: Paved
- Lot Features: Cul-De-Sac
Green Features
- Energy Generation: Solar
Financial Considerations
- Price Per Sq. Ft.: $311.8
- Tax Amount: $7,283
- Tax Year: 2025
Disclosures and Reports
- Disclosures/Rstr.: All appliances - Range, Dishwasher, Microwave, Refrigerator, Washer, Dryer - to convey as gifts to the Buyer. Energy efficient Solar Panels are OWNED and transfer to the Buyer. Roof, Heating System, Central AC are all approximately 20 years old. Water Heater replaced in 2023. Some windows replaced.
- Property ID: M:206 L:081, 97610
Get Pre-Approved Today
Schools
Schools serving 4 Fuller Pl
School District:Franklin School District, Franklin, MA
| Name | Grades | Distance |
|---|---|---|
Helen Keller Elementary School 500 Lincoln Street, Franklin, MA 02038 | K-5 | 1.8 mi |
Annie Sullivan Middle School 500 Lincoln Street, Franklin, MA 02038 | 6-8 | 1.8 mi |
Franklin High School, Franklin, MA 218 Oak Street, Franklin, MA 02038 | 9-12 | 3 mi |
Disclaimer:
School attendance boundaries provided by ATTOM Data Solutions and are for reference only. Contact the school directly to verify enrollment eligibility.
Price & Sales History for 4 Fuller Pl
Date
Details
Price
Change
Source
8/24/2026
Sold
$700,000
4.49%
MLS
5/07/2026
Listed
$669,900
—
MLS
Disclaimer: Historical sales information is derived from public records provided by the county offices. Information is not guaranteed and should be independently verified.
4 Fuller Pl, Franklin, MA 02038 (MLS# 73515052) is a Single Family property that was sold at $700,000 on August 24, 2026. This property was listed by Barbara and Teds Fine Homes from our Franklin/Cumberland Regional Office.Want to learn more about 4 Fuller Pl? Do you have questions about finding other Single Family real estate for sale in Franklin? You can browse all Franklin real estate or contact a Coldwell Banker agent to request more information.