
This is a carousel with tiles that activate property listing cards. Use the previous and next buttons to navigate.
1/1
$735,000
This is a carousel with tiles that activate property listing cards. Use the previous and next buttons to navigate.
1/1
Property Description
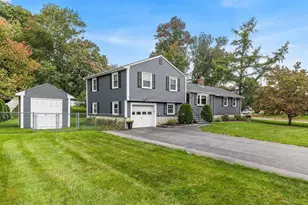
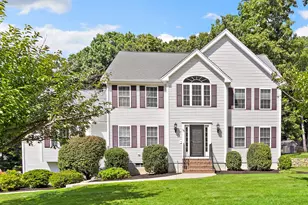
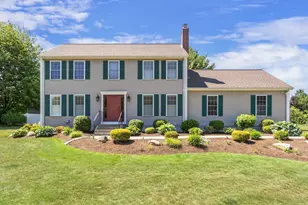
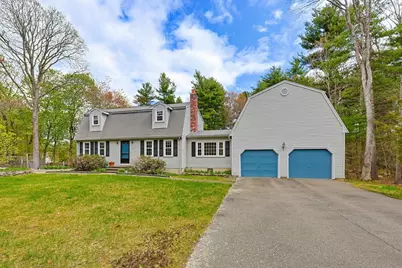
Beautiful 3-bedroom, 1.5-bath single-family home located on the corner of Washington Street in the desirable Hunters Run neighborhood. Built in 1983, this inviting home sits on a picturesque 1.7-acre lot offering privacy, natural beauty, and ADU potential (buyer to verify with the town). Inside, enjoy a spacious kitchen with plenty of room for cooking and gathering, bright living areas with natural light, and a screened-in porch ideal for relaxing or outdoor dining. The freshly painted interior provides a clean, move-in-ready feel throughout the entire home. The property includes two finished rooms in the basement, perfect for an office, playroom, gym, or bonus space. Outdoors, the home is a gardener's dream with vegetable, herb and perennial gardens and berry bushes,10x16' wood storage shed. Located within walking distance to Washington Street Elementary School, this home offers convenience, flexibility, privacy, and room to grow-inside and out. Truly a special home, don't miss out!
Full Property Details
Full Property Details for 606 Washington St
General
- Sold For: $735,000
- Taxes: $7,684 (2025)
- Status: Closed
- Type: Single Family
- Source: MLSPin
- MLS ID: 73521072
- Added to Site: 54 day(s) ago
Interior
- Number of Rooms: 7
- Interior Features: Cable Hookup, Play Room, Home Office, High Speed Internet
- Fireplace: Yes
- Number of Fireplaces: 1
- Fireplace(s): Living Room
- Appliances: Water Heater, Range, Dishwasher, Refrigerator, Washer, Dryer
- Flooring: Tile, Vinyl, Carpet, Wood Laminate, Flooring - Wall to Wall Carpet
Rooms
Bathrooms
- Total Bathrooms: 2
- Full Bathrooms: 1
- Half Bathrooms: 1
- Main - Full Baths: 1
- Main - 1/2 Baths: 1
- Bathroom 1: Half Bathroom, Stone/Ceramic Tile Flooring, 8.00 x 6.00, First, 48 Sq. Ft.
- Bathroom 2: Full Bathroom, Stone/Ceramic Tile Flooring, 9.00 x 6.00, Second, 54 Sq. Ft.
Bedrooms
- Total Bedrooms: 3
- Primary Bedroom: 20.00 x 12.00, Second, 240 Sq. Ft.
- Bedroom 2: Wall-to-Wall Carpet, 17.00 x 10.00, Second, 170 Sq. Ft.
- Bedroom 3: Wall-to-Wall Carpet, 12.00 x 11.00, Second, 132 Sq. Ft.
Other Rooms
- Living Room: Wall-to-Wall Carpet, 18.00 x 11.00, Main, First, 198 Sq. Ft.
- Family Room: Skylight, Cathedral Ceiling(s), Stone/Ceramic Tile Flooring, Laminate Flooring, Cable Hookup, Exterior Deck, Exterior Access, 19.00 x 14.00, Main, First, 266 Sq. Ft.
- Kitchen: Vinyl Flooring, Dining Area, Stone/Granite/Solid Countertops, Exterior Access, High-Speed Internet Hookup, Gas Stove, Lighting - Overhead, 24.00 x 12.00, First, 288 Sq. Ft.
- Dining Room: Wall-to-Wall Carpet, 15.00 x 12.00, First, 180 Sq. Ft.
- Office: Flooring - Wall to Wall Carpet, 11.00 x 9.00, Basement, 99 Sq. Ft.
- Laundry: Electric Dryer Hookup, Washer Hookup
Additional Information
- Year Round: Yes
Exterior
- Exterior Features: Porch - Screened, Deck, Deck - Wood, Patio, Rain Gutters, Storage, Screens, Fruit Trees, Garden
- Color: Gray
Parking
- Garage: Yes
- Attached garage: Yes
- Garage Spaces: 2
- Total Spaces: 9
- Parking Features: Attached, Storage, Workshop in Garage, Paved Drive, Off Street, Paved
Location
- County: Norfolk
- Subdivision: Hunters Run
- Driving Directions: 495 to King Street to Hunters Run; GPS
School Information
- Elementary School: Washington Street Elementary
- Middle School: Franklin Middle School
- High School: Franklin High School
Heating & Cooling
- Air Conditioning: Yes
- Cooling Type: 3 or More, Ductless
- Cooling Zones: 2
- Heating Type: Baseboard, Oil
- Heating Fuel: Baseboard, Oil
- Heating Zones: 2
Utilities
- Sewer: Private Sewer
- Water: Public
- Utility Description: Connection for Gas Range, Connection for Electric Oven, Connection for Electric Dryer, Washer Hookup
Structural Information
- Architectural Style: Cape
- Exterior Const.: Frame
- Basement: Yes
- Basement Desc.: Full, Partially Finished, Interior Entry, Bulkhead, Concrete
- Foundation Size: 864
- Roof: Shingle
- Drive-In Doors: Insulated Doors, Storm Door(s)
- Square Feet: 2,255
- Sq. Ft. Source: Owner
- Living Area: 2,255 Sq. Ft.
- Year Built: 1983
Additional Structures
- Other Structures: Workshop
Lot Features
- Lot Size (Acres): 1.7
- Lot Dimensions: 1.7
- Frontage: Public
- Street/Road Desc.: Paved
- Lot Features: Corner Lot, Wooded, Level
Financial Considerations
- Price Per Sq. Ft.: $325.94
- Tax Amount: $7,684
- Tax Year: 2025
Disclosures and Reports
- Exclusions: Freezer In The Basement And The Dehumidifier Are Not Included.
- Disclosures/Rstr.: See Statement of Property Condition attached to the listing. Full walk-up attic area over the garage, great for additional storage or future living space! Buyer and Buyer's Agent to verify all information and perform their own due diligence.
- Property ID: M:321 L:026, 88178
Get Pre-Approved Today
Schools
Schools serving 606 Washington St
School District:Franklin School District, Franklin, MA
| Name | Grades | Distance |
|---|---|---|
Jefferson Elementary School, Franklin, MA 628 Washington Street, Franklin, MA 02038 | K-5 | 0.3 mi |
Remington Middle School 628 Washington Street, Franklin, MA 02038 | 6-8 | 0.3 mi |
Franklin High School, Franklin, MA 218 Oak Street, Franklin, MA 02038 | 9-12 | 2.6 mi |
Disclaimer:
School attendance boundaries provided by ATTOM Data Solutions and are for reference only. Contact the school directly to verify enrollment eligibility.
Price & Sales History for 606 Washington St
Date
Details
Price
Change
Source
6/30/2026
Sold
$735,000
1.39%
MLS
5/19/2026
Listed
$724,900
—
MLS
Disclaimer: Historical sales information is derived from public records provided by the county offices. Information is not guaranteed and should be independently verified.
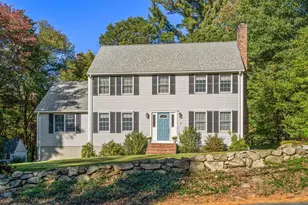
606 Washington St, Franklin, MA 02038 (MLS# 73521072) is a Single Family property that was sold at $735,000 on June 30, 2026. This property was listed by Marc Maietta from our Franklin/Cumberland Regional Office.Want to learn more about 606 Washington St? Do you have questions about finding other Single Family real estate for sale in Franklin? You can browse all Franklin real estate or contact a Coldwell Banker agent to request more information.