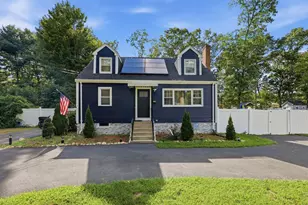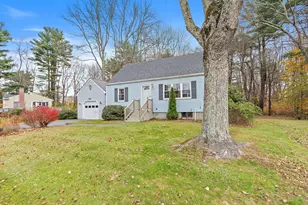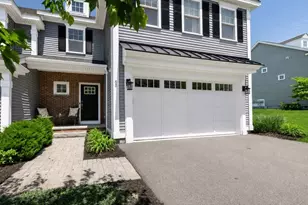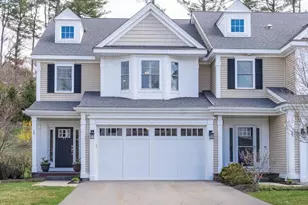
This is a carousel with tiles that activate property listing cards. Use the previous and next buttons to navigate.
1/1
$675,000
This is a carousel with tiles that activate property listing cards. Use the previous and next buttons to navigate.
1/1
Property Description
This listing is now Range Priced*.Beautifully updated Cape style home: Lovely yard w/mature perennials, in-ground swimming pool, in a well-established neighborhood. Enter from the large, composite deck to the mudroom, laundry area and gorgeous, updated kitchen. The kitchen leads you to a dining room, living room and a highly sought after 1st floor Primary Bedroom with Full Bath nearby. Brand new hardwood floors on the entire first floor complete the space. 3 generously sized bedrooms with wall to wall carpeting and a 1/2 bath complete the second floor. Freshly painted throughout with welcoming and neutral colors. This home has tons of windows and natural light throughout. Minutes to highways, T stations, area amenities, shopping and more. Come see all that this home and Franklin have to offer. Important Notes: Roof was replaced in 2013. Bathrooms were renovated in 2023. Wall to wall carpet was installed in 2023. Furnace was replaced in 2024. Pool: Opened and serviced by Pool Pals & electric pump was replaced in 2026. *Seller will entertain offers between $650-700k.
Full Property Details
Full Property Details for 63 Conlyn Ave
General
- Sold For: $675,000
- Taxes: $6,472 (2026)
- Status: Closed
- Type: Single Family
- Source: MLSPin
- MLS ID: 73549830
- Added to Site: 94 day(s) ago
Interior
- Number of Rooms: 7
- Interior Features: Internet Available - Unknown
- Fireplace: Yes
- Number of Fireplaces: 1
- Fireplace(s): Living Room
- Appliances: Range, Dishwasher, Microwave, Refrigerator, Washer, Dryer
- Flooring: Tile, Carpet, Hardwood
Rooms
Bathrooms
- Total Bathrooms: 2
- Full Bathrooms: 1
- Half Bathrooms: 1
- Main - Full Baths: 1
- Main - 1/2 Baths: 1
- Bathroom 1: Full Bathroom, Remodeled, First
- Bathroom 2: Half Bathroom, Remodeled, Second
Bedrooms
- Total Bedrooms: 4
- Primary Bedroom: First
- Bedroom 2: Closet, Wall-to-Wall Carpet, Second
- Bedroom 3: Closet, Wall-to-Wall Carpet, Second
- Bedroom 4: Closet, Wall-to-Wall Carpet, Second
Other Rooms
- Living Room: Hardwood Flooring, Bay/Bow/Box Window(s), Lighting - Sconce, First
- Kitchen: Ceiling Fan(s), Hardwood Flooring, Picture Window(s), Recessed Lighting, Remodeled, Stainless Steel Appliances, Main, First
- Dining Room: Hardwood Flooring, Wainscoting, Lighting - Overhead, First
- Laundry: Electric Dryer Hookup, Washer Hookup, First Floor
Additional Information
- Pool: Yes
- Pool Description: In Ground
- Year Round: Yes
Exterior
- Exterior Features: Deck - Composite, Pool - Inground, Rain Gutters, Storage, Fenced Yard
- Color: white
Parking
- Total Spaces: 4
- Parking Features: Paved Drive, Off Street
Location
- County: Norfolk
- Driving Directions: Please use GPS.
School Information
- Middle School: Franklin Middle
- High School: Franklin High
Heating & Cooling
- Air Conditioning: Yes
- Cooling Type: Window Unit(s)
- Heating Type: Forced Air, Natural Gas
- Heating Fuel: Forced Air, Natural Gas
Utilities
- Sewer: Public Sewer
- Water: Public
- Utility Description: Connection for Electric Range, Connection for Electric Dryer, Washer Hookup
Structural Information
- Architectural Style: Cape
- Basement: Yes
- Basement Desc.: Full, Bulkhead, Sump Pump, Concrete, Unfinished
- Square Feet: 1,596
- Sq. Ft. Source: Public Records
- Living Area: 1,596 Sq. Ft.
- Year Built: 1958
Lot Features
- Lot Size (Acres): 0.34
- Lot Dimensions: .34
- Frontage: Public
- Fence: Yes
- Lot Features: Level
- Fencing (Description): Fenced/Enclosed, Fenced
Water Features
- Water Front Desc.: Lake/Pond, 1/2 to 1 Mile To Beach, Beach Ownership(Public)
Financial Considerations
- Price Per Sq. Ft.: $422.93
- Tax Amount: $6,472
- Tax Year: 2026
Disclosures and Reports
- Exclusions: Staging And Personal Property.
- Disclosures/Rstr.: Seller is aware that several of the windows have broken seals and is having them fixed. All appliances will convey as gifts.
- Property ID: M:0257 B:0085 L:0000, 91794
Get Pre-Approved Today
Schools
Schools serving 63 Conlyn Ave
School District:Franklin School District, Franklin, MA
| Name | Grades | Distance |
|---|---|---|
Oak Street Elementary School 224 Oak Street, Franklin, MA 02038 | K-5 | 1.5 mi |
Horace Mann Middle School 224 Oak Street, Franklin, MA 02038 | 6-8 | 1.5 mi |
Franklin High School, Franklin, MA 218 Oak Street, Franklin, MA 02038 | 9-12 | 1.4 mi |
Disclaimer:
School attendance boundaries provided by ATTOM Data Solutions and are for reference only. Contact the school directly to verify enrollment eligibility.
Price & Sales History for 63 Conlyn Ave
Date
Details
Price
Change
Source
9/17/2026
Sold
$675,000
3.85%
MLS
8/05/2026
Price Reduced
$650,000
-7.01%
MLS
7/15/2026
Listed
$699,000
—
MLS
Disclaimer: Historical sales information is derived from public records provided by the county offices. Information is not guaranteed and should be independently verified.
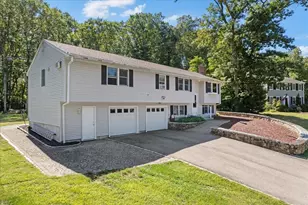
63 Conlyn Ave, Franklin, MA 02038 (MLS# 73549830) is a Single Family property that was sold at $675,000 on September 17, 2026. This property was listed by Barbara and Teds Fine Homes from our Franklin/Cumberland Regional Office.Want to learn more about 63 Conlyn Ave? Do you have questions about finding other Single Family real estate for sale in Franklin? You can browse all Franklin real estate or contact a Coldwell Banker agent to request more information.