No photo available
$1,400,000 Just Listed
No photo available
Property Description
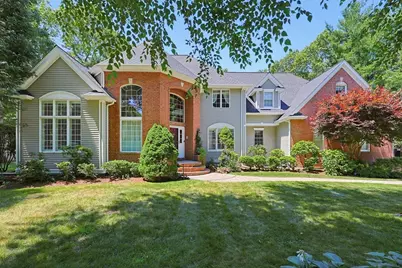
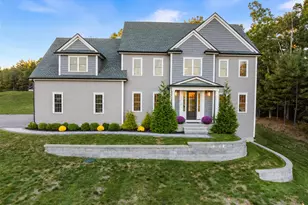
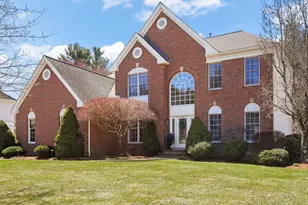
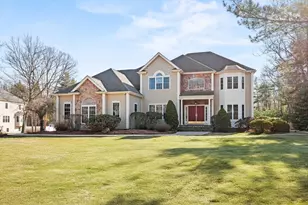
Open House Sunday July 19th 2-4pm. Welcome to the Top! Stately Custom Built Grand Home in Prestigious Highland Estates III set in Seldom Available enviable cul-de-sac location abutting Town Protected Land. Chef's kitchen boasts professional appliances including 6 burner Dual Fuel Range and SubZero Refrigeration. Executive size Home Office hosts wetbar and built-in bookcases. Soaring ceilings throughout this two staircase airy & spacious floor plan. Primary Bedroom Suite sits in its own private wing of the home with Jet Tub Bath, walk-in closet with built-ins, gas fireplace, separate sitting/dressing room and balcony overlooking pool and grounds. Privacy surrounds the Inground Heated Pool with expansive pool deck, Cabana House and Fun Filled TreeHouse. Finished lower level has Media Room, Exercise Room with direct access to a full bath and Sauna. Town Water/Sewer, 3 Car Garage, Gas: Cooking, Heat, Hot Water, Fireplace and Heated Pool. Seller will negotiate offers between $1.4M and $1.5M
Full Property Details
Full Property Details for 64 Deerview Way
Sign in to view more details. Local MLS Rules require you to be signed in. Not a member yet? Sign up now.
General
- Price: $1,400,000
- Taxes: $14,282 (2026)
- Status: Active
- Type: Single Family
- MLS ID: 73549774
- Updated: Today (7/15/2026)
- Added to Site: Today
Rooms
Bathrooms
- Total Bathrooms: 4
- Full Bathrooms: 3
- Half Bathrooms: 1
- Bathroom 1: First
- Bathroom 2: Second
- Bathroom 3: Second
Bedrooms
- Total Bedrooms: 4
- Primary Bedroom: Second
- Bedroom 2: Second
- Bedroom 3: Second
- Bedroom 4: Second
Other Rooms
- Living Room: First
- Family Room: First
- Kitchen: First
- Dining Room: First
- Office: First
Parking
- Garage: Yes
- Garage Spaces: 3
- Parking Features: Attached, Garage Door Opener, Garage Faces Side, Paved Drive, Off Street, Paved
Location
- County: Norfolk
Structural Information
- Architectural Style: Colonial, Contemporary
- Basement: Yes
- Square Feet: 4,778
- Year Built: 1996
Lot Features
- Lot Size (Acres): 0.69
Financial Considerations
- Tax Amount: $14,282
- Tax Year: 2026
Disclosures and Reports
- Disclosures/Rstr.: Town water and sewer. Additional Private Well Water for Non-Restricted Lawn and Garden Irrigation.
- Property ID: 95724
Listed by Keller Williams Elite, Brian Hickox
Get Pre-Approved Today
Price & Sales History for 64 Deerview Way
Date
Details
Price
Change
Source
7/15/2026
Listed
$1,400,000
72.84%
MLS
4/11/2008
Sold
$810,000
—
Public Record
Disclaimer: Historical sales information is derived from public records provided by the county offices. Information is not guaranteed and should be independently verified.
Tax History
Tax History for 64 Deerview Way
Year
Property Taxes
Change
Tax Assessment
Change
2025
$12,554
-3%
$1,080,400
-1%
2024
$12,925
8%
$1,096,300
16%
2023
$11,915
-4%
$947,100
7%
2022
$12,444
3%
$885,700
7%
2021
$12,083
4%
$824,800
3%
2020
$11,576
-1%
$797,800
—
2019
$11,644
7%
$794,300
6%
2018
$10,929
-1%
$746,000
-1%
2017
$11,004
5%
$754,700
5%
2016
$10,465
5%
$721,700
7%
2015
$9,984
—
$672,800
-2%
2014
$9,957
—
$689,100
—
Disclaimer: Historical tax information is derived from public records provided by the county offices. Information is not guaranteed and should be independently verified.
Estimate the Cost
Estimate the Cost for 64 Deerview Way
64 Deerview Way, Franklin, MA 02038 (MLS# 73549774) is a Single Family property with 4 bedrooms, 3 full bathrooms and 1 partial bathroom. 64 Deerview Way is currently listed for $1,400,000 and was received on July 15, 2026. Want to learn more about 64 Deerview Way? Do you have questions about finding other Single Family real estate for sale in Franklin? You can browse all Franklin real estate or contact a Coldwell Banker agent to request more information.