
This is a carousel with tiles that activate property listing cards. Use the previous and next buttons to navigate.
1/1
$1,035,000
This is a carousel with tiles that activate property listing cards. Use the previous and next buttons to navigate.
1/1
Property Description
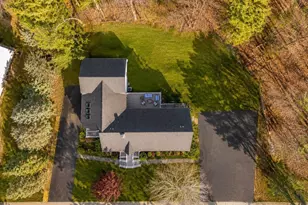
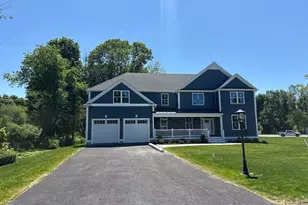
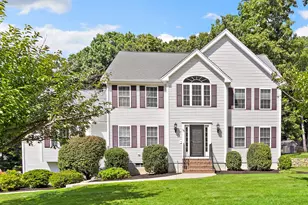
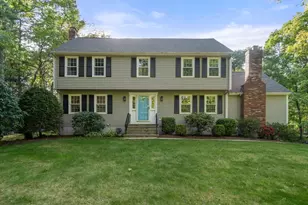
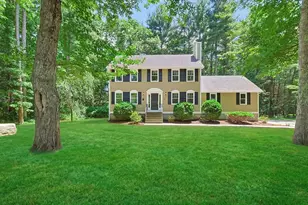
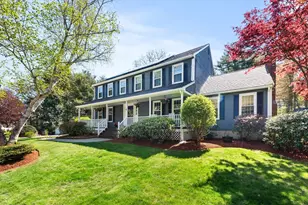
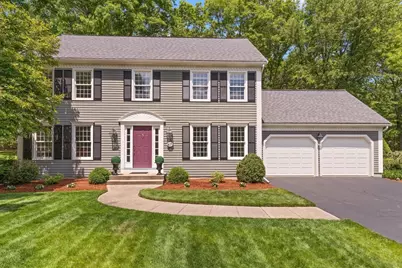
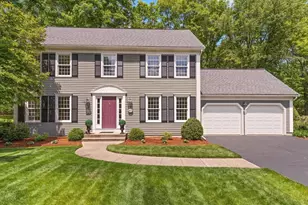
OFFER DEADLINE MONDAY AT NOON One-owner Colonial in the desirable Franklin Woods neighborhood, this inviting & meticulously maintained home is located on a cul-de-sac lot abutting conservation land for privacy & views. Special features include first floor&primary bed hardwood, custom trim work throughout, built-ins, cathedral ceiling family room, first floor laundry, french doors, first floor full bath, new upgraded carpeting on the second floor & more. Enjoy the tastefully updated kitchen with KitchenAid stainless steel appliances. Entertain on the expansive two-tiered composite deck which leads to a delightful patio overlooking the spacious backyard. The basement was completely updated with new ceiling tiles, recessed lighting & new carpet in 2024. New Tankless Water Heater (2023), New Gas Heating System (2019), New AC compressors (2019). Underground utilities add to the curb appeal of this fine neighborhood. Great location with easy highway access, close to schools & area amenities.
Full Property Details
Full Property Details for 67 Bridle Path
General
- Sold For: $1,035,000
- Taxes: $8,838 (2025)
- Status: Closed
- Type: Single Family
- Source: MLSPin
- MLS ID: 73523667
- Added to Site: 45 day(s) ago
Interior
- Number of Rooms: 9
- Interior Features: Recessed Lighting, Bonus Room
- Fireplace: Yes
- Number of Fireplaces: 1
- Fireplace(s): Family Room
- Appliances: Gas Water Heater, Tankless Water Heater, Range, Dishwasher, Microwave, Refrigerator, Washer, Dryer
- Flooring: Tile, Carpet, Hardwood, Flooring - Wall to Wall Carpet
Rooms
Bathrooms
- Total Bathrooms: 3
- Full Bathrooms: 3
- Main - Full Baths: 3
Bedrooms
- Total Bedrooms: 4
- Primary Bedroom: Yes, Second
- Bedroom 2: Ceiling Fan(s), Closet, Wall-to-Wall Carpet, Second
- Bedroom 3: Closet, Wall-to-Wall Carpet, Second
- Bedroom 4: Closet, Wall-to-Wall Carpet, Second
Other Rooms
- Living Room: Ceiling Fan(s), Hardwood Flooring, Bay/Bow/Box Window(s), Recessed Lighting, Crown Molding, First
- Family Room: Cathedral Ceiling(s), Hardwood Flooring, French Doors, Recessed Lighting, First
- Kitchen: Hardwood Flooring, Dining Area, Stone/Granite/Solid Countertops, Recessed Lighting, Gas Stove, Peninsula, First
- Dining Room: Hardwood Flooring, Lighting - Pendant, Crown Molding, First
- Laundry: Electric Dryer Hookup, Gas Dryer Hookup, Washer Hookup, First Floor
Exterior
- Exterior Features: Deck - Composite, Patio, Sprinkler System
- Color: Gray
Parking
- Garage: Yes
- Attached garage: Yes
- Garage Spaces: 2
- Total Spaces: 8
- Parking Features: Attached, Paved Drive, Off Street, Paved
Location
- County: Norfolk
- Subdivision: Franklin Woods
- Driving Directions: Off Lincoln Street
School Information
- Elementary School: Keller
- Middle School: Sullivan
- High School: Fhs
Community
- Association: Yes
Heating & Cooling
- Air Conditioning: Yes
- Cooling Type: Central Air
- Cooling Zones: 2
- Heating Type: Forced Air, Natural Gas
- Heating Fuel: Forced Air, Natural Gas
- Heating Zones: 2
Utilities
- Sewer: Public Sewer
- Water: Public
- Utility Description: Connection for Gas Range, Connection for Electric Range, Connection for Gas Dryer, Connection for Electric Dryer, Washer Hookup
Structural Information
- Architectural Style: Colonial
- Exterior Const.: Frame
- Basement: Yes
- Basement Desc.: Partially Finished, Bulkhead, Sump Pump
- Roof: Shingle
- Drive-In Doors: French Doors
- Square Feet: 2,671
- Sq. Ft. Source: Public Records
- Living Area: 2,671 Sq. Ft.
- Year Built: 1992
Lot Features
- Lot Size (Acres): 0.42
- Lot Dimensions: .42
- Frontage: Public
- Frontage Feet: 112
- Lot Features: Cul-De-Sac, Wooded, Level
Financial Considerations
- Price Per Sq. Ft.: $387.5
- Tax Amount: $8,838
- Tax Year: 2025
- Terms: Contract
Disclosures and Reports
- Exclusions: Granite Birdbaths, Granite Bench, Garden Statuary
- Disclosures/Rstr.: Public utility easement. HOA fee of $120 per year - common areas, activites, front entrance. - Roof is 2010 - Workbench in basement and exterior speakers to convey with the property.
- Property ID: 94908
Get Pre-Approved Today
Schools
Schools serving 67 Bridle Path
School District:Franklin School District, Franklin, MA
| Name | Grades | Distance |
|---|---|---|
Helen Keller Elementary School 500 Lincoln Street, Franklin, MA 02038 | K-5 | 0.4 mi |
Annie Sullivan Middle School 500 Lincoln Street, Franklin, MA 02038 | 6-8 | 0.4 mi |
Franklin High School, Franklin, MA 218 Oak Street, Franklin, MA 02038 | 9-12 | 1.2 mi |
Disclaimer:
School attendance boundaries provided by ATTOM Data Solutions and are for reference only. Contact the school directly to verify enrollment eligibility.
Price & Sales History for 67 Bridle Path
Date
Details
Price
Change
Source
7/09/2026
Sold
$1,035,000
11.89%
MLS
5/26/2026
Listed
$925,000
—
MLS
Disclaimer: Historical sales information is derived from public records provided by the county offices. Information is not guaranteed and should be independently verified.
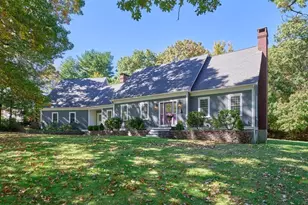
67 Bridle Path, Franklin, MA 02038 (MLS# 73523667) is a Single Family property that was sold at $1,035,000 on July 09, 2026. This property was listed by Janice Sullivan from our Sharon-Canton Regional Office.Want to learn more about 67 Bridle Path? Do you have questions about finding other Single Family real estate for sale in Franklin? You can browse all Franklin real estate or contact a Coldwell Banker agent to request more information.