
This is a carousel with tiles that activate property listing cards. Use the previous and next buttons to navigate.
1/1
$1,035,000
This is a carousel with tiles that activate property listing cards. Use the previous and next buttons to navigate.
1/1
Property Description
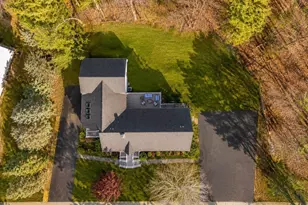
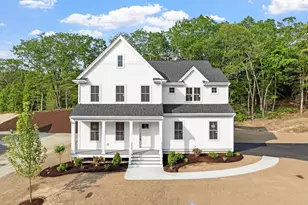
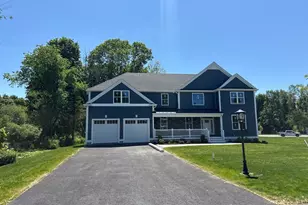
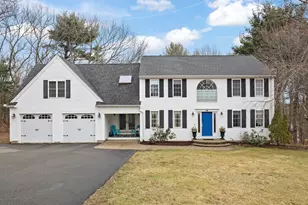
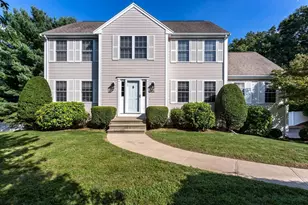
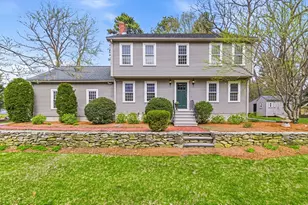
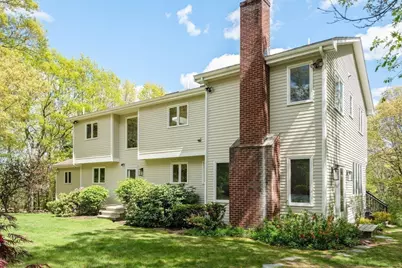
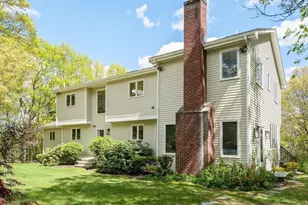
Discover this stunning contemporary retreat set on 1.5 private acres at the end of a cul-de-sac, offering 5 bedrooms, 4 bathrooms and 13 rooms designed for year-round enjoyment. A private in-law/au-pair suite with its own entrance, laundry and kitchenette adds exceptional versatility. The expansive custom kitchen opens to a sun-filled family room with wood stove, complemented by an inviting game room with vaulted ceilings and a formal living room with fireplace. Each room captures beautiful natural views, enhancing the home's connection to its surroundings. Enjoy staycation-worthy amenities including a gunite pool and generous outdoor spaces ideal for relaxing and entertaining. The primary suite features a private balcony and spa-like bath, while three additional bedrooms, a full bath and second laundry complete the upper level. Unique architecture, a flexible layout and a private setting make this home a rare find.
Full Property Details
Full Property Details for 9 Arrowhead Ln
General
- Sold For: $1,035,000
- Taxes: $11,708 (2025)
- Status: Closed
- Type: Single Family
- Source: MLSPin
- MLS ID: 73519050
- Added to Site: 106 day(s) ago
Interior
- Number of Rooms: 13
- Interior Features: Bathroom - Double Vanity/Sink, Bathroom - Tiled With Shower Stall, Closet, Bathroom, Bonus Room, Media Room, Kitchen, Great Room
- Fireplace: Yes
- Number of Fireplaces: 2
- Fireplace(s): Living Room, Wood / Coal / Pellet Stove
- Appliances: Water Heater, Oven, Dishwasher, Disposal, Microwave, Range, Refrigerator, Freezer, Washer, Dryer, Other
- Flooring: Wood, Tile, Flooring - Wood, Flooring - Wall to Wall Carpet, Flooring - Stone/Ceramic Tile
Rooms
Bathrooms
- Total Bathrooms: 4
- Full Bathrooms: 3
- Half Bathrooms: 1
- Main - Full Baths: 3
- Main - 1/2 Baths: 1
- Bathroom 1: Full Bathroom, Bathroom with Shower Stall, Stone/Ceramic Tile Flooring, First
- Bathroom 2: Half Bathroom, Stone/Ceramic Tile Flooring, Second
- Bathroom 3: Bathroom - Full, Bathroom - With Tub & Shower, Floor, Third
Bedrooms
- Total Bedrooms: 5
- Primary Bedroom: Third
- Bedroom 2: Ceiling Fan(s), Closet, Wall-to-Wall Carpet, Third
- Bedroom 3: Ceiling Fan(s), Closet, Wall-to-Wall Carpet, Third
- Bedroom 4: Ceiling Fan(s), Wood Flooring, Third
Other Rooms
- Living Room: Wall-to-Wall Carpet, Exterior Access, Slider, Second
- Family Room: Skylight, Beamed Ceilings, Wall-to-Wall Carpet, Second
- Kitchen: Wood Flooring, Stone/Granite/Solid Countertops, Kitchen Island, Exterior Deck, Wine Chiller, Second
- Dining Room: Hardwood Flooring, Balcony/Deck, Open Floorplan, Slider, Second
- Laundry: Third Floor
Additional Information
- Pool: Yes
- Pool Description: Pool - Inground Heated
- Year Round: Yes
- Security/Safety: Security System
Exterior
- Exterior Features: Deck - Wood, Balcony, Pool - Inground Heated, Storage, Invisible Fence, Stone Wall
Parking
- Garage: Yes
- Attached garage: Yes
- Garage Spaces: 2
- Total Spaces: 6
- Parking Features: Attached, Paved Drive, Off Street, Paved
Location
- County: Norfolk
- Driving Directions: Pleasant to Flintlocke to 9 Arrowhead at the end of the cul-de-sac
School Information
- Elementary School: Oak
- Middle School: Horace Mann
- High School: Fhs
Heating & Cooling
- Air Conditioning: Yes
- Cooling Type: Central Air, Ductless
- Cooling Zones: 4
- Heating Type: Forced Air, Oil
- Heating Fuel: Forced Air, Oil
Utilities
- Sewer: Private Sewer
- Water: Public
- Utility Description: Connection for Electric Range, Connection for Electric Oven
Structural Information
- Architectural Style: Contemporary
- Basement: Yes
- Basement Desc.: Finished, Walk-Out Access, Interior Entry, Garage Access, Radon Remediation System
- Drive-In Doors: French Doors
- Square Feet: 3,562
- Sq. Ft. Source: Public Records
- Living Area: 3,562 Sq. Ft.
- Year Built: 1989
Lot Features
- Lot Size (Acres): 1.5
- Lot Dimensions: 1.5
- Frontage: Public
- Street/Road Desc.: Paved
- Lot Features: Cul-De-Sac, Wooded, Sloped
- Fencing (Description): Invisible
Financial Considerations
- Price Per Sq. Ft.: $290.57
- Tax Amount: $11,708
- Tax Year: 2025
Disclosures and Reports
- Disclosures/Rstr.: Seller will have Title 5 inspection prior to closing. Title 5 Passed in 2019. Public record is incorrect home is 5 bedroom | 4 bath. Homes spetic systems has 1, 500 gallon tank. Home has invisible fence seller has never used.
- Property ID: M:262 L:065, 93437
Get Pre-Approved Today
Schools
Schools serving 9 Arrowhead Ln
School District:Franklin School District, Franklin, MA
| Name | Grades | Distance |
|---|---|---|
Oak Street Elementary School 224 Oak Street, Franklin, MA 02038 | K-5 | 1.2 mi |
Horace Mann Middle School 224 Oak Street, Franklin, MA 02038 | 6-8 | 1.2 mi |
Franklin High School, Franklin, MA 218 Oak Street, Franklin, MA 02038 | 9-12 | 1.3 mi |
Disclaimer:
School attendance boundaries provided by ATTOM Data Solutions and are for reference only. Contact the school directly to verify enrollment eligibility.
Price & Sales History for 9 Arrowhead Ln
Date
Details
Price
Change
Source
7/29/2026
Sold
$1,035,000
-5.91%
MLS
5/14/2026
Listed
$1,100,000
—
MLS
Disclaimer: Historical sales information is derived from public records provided by the county offices. Information is not guaranteed and should be independently verified.
9 Arrowhead Ln, Franklin, MA 02038 (MLS# 73519050) is a Single Family property that was sold at $1,035,000 on July 29, 2026. This property was listed by Deb McIntyre from our Milton Office.Want to learn more about 9 Arrowhead Ln? Do you have questions about finding other Single Family real estate for sale in Franklin? You can browse all Franklin real estate or contact a Coldwell Banker agent to request more information.