This is a carousel with tiles that activate property listing cards. Use the previous and next buttons to navigate.
1/1
$377,500
This is a carousel with tiles that activate property listing cards. Use the previous and next buttons to navigate.
1/1
Property Description
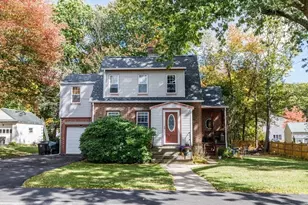
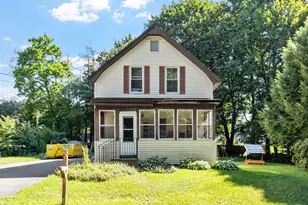
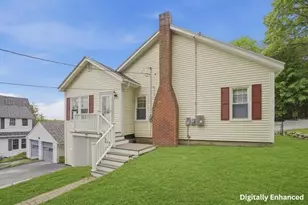
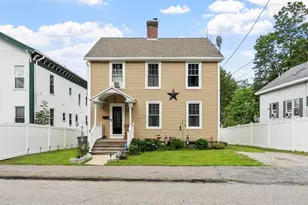
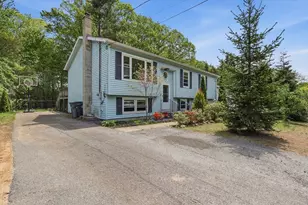
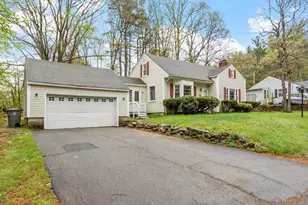
Opportunity awaits in this charming 4-bed, 1.5-bath Cape offering over 1,500 sq. ft. of comfortable living space. Beautiful wood floors run throughout, and the entire interior has been freshly painted for a clean, move-in-ready feel. The spacious living room features a cozy fireplace, and the adjacent formal dining room is ideal for gatherings. The kitchen offers generous cabinet storage, stainless steel appliances, and plenty of room to work and cook. A first-floor bedroom adds convenience, while the second floor includes three additional bedrooms with great natural light. The welcoming mudroom provides a practical spot for coats and shoes. Outside, enjoy a level yard perfect for play, gardening, or relaxing, along with a storage shed. The basement offers additional storage or future possibilities. This home blends comfort, character, and potential - a wonderful opportunity to make it your own.
Full Property Details
Full Property Details for 12 Becky Ave
General
- Sold For: $377,500
- Taxes: $4,118 (2025)
- Status: Closed
- Type: Single Family
- Source: MLSPin
- MLS ID: 73524014
- Added to Site: 92 day(s) ago
Interior
- Number of Rooms: 7
- Fireplace: Yes
- Number of Fireplaces: 1
- Fireplace(s): Living Room
- Appliances: Water Heater, Tankless Water Heater, Range, Refrigerator, Washer, Dryer
- Flooring: Laminate, Hardwood
Rooms
Bathrooms
- Total Bathrooms: 2
- Full Bathrooms: 1
- Half Bathrooms: 1
- Main - Full Baths: 1
- Main - 1/2 Baths: 1
- Bathroom 1: Full Bathroom, Bathroom with Tub and Shower, Laminate Flooring, 7.30 x 5.70, Second, 41 Sq. Ft.
- Bathroom 2: Half Bathroom, Laminate Flooring, 5.10 x 5.20, First, 26 Sq. Ft.
Bedrooms
- Total Bedrooms: 4
- Primary Bedroom: 12.90 x 18.70, Second, 241 Sq. Ft.
- Bedroom 2: Closet, Hardwood Flooring, 15.11 x 9.10, Second, 137 Sq. Ft.
- Bedroom 3: Closet, Hardwood Flooring, 14.20 x 8.50, Second, 120 Sq. Ft.
- Bedroom 4: Closet, Hardwood Flooring, 12.00 x 10.11, First, 121 Sq. Ft.
Other Rooms
- Living Room: Hardwood Flooring, 21.50 x 16.00, First, 344 Sq. Ft.
- Kitchen: Stainless Steel Appliances, 22.90 x 10.11, First, 231 Sq. Ft.
- Dining Room: Hardwood Flooring, 13.50 x 13.11, First, 176 Sq. Ft.
- Laundry: In Basement, Electric Dryer Hookup, Washer Hookup
Additional Information
- Year Round: Yes
Exterior
- Exterior Features: Storage
- Color: Tan
Parking
- Garage: Yes
- Attached garage: Yes
- Garage Spaces: 2
- Total Spaces: 6
- Parking Features: Attached, Storage, Paved Drive, Off Street
Location
- County: Worcester
- Driving Directions: Use Google Maps
Heating & Cooling
- Air Conditioning: Yes
- Cooling Type: Window Unit(s)
- Heating Type: Steam, Oil
- Heating Fuel: Steam, Oil
- Heating Zones: 2
Utilities
- Sewer: Public Sewer
- Water: Public
- Utility Description: Connection for Electric Range, Connection for Electric Dryer, Washer Hookup
Structural Information
- Architectural Style: Cape
- Exterior Const.: Frame
- Basement: Yes
- Basement Desc.: Full, Interior Entry, Sump Pump, Concrete, Unfinished
- Roof: Shingle
- Drive-In Doors: Insulated Doors
- Square Feet: 1,533
- Sq. Ft. Source: Public Records
- Living Area: 1,533 Sq. Ft.
- Year Built: 1950
Lot Features
- Lot Size (Acres): 0.3
- Lot Dimensions: .3
- Frontage: Public
- Frontage Feet: 106
Green Features
- Energy Efficient: Thermostat
Financial Considerations
- Price Per Sq. Ft.: $246.25
- Tax Amount: $4,118
- Tax Year: 2025
- Terms: Contract
Disclosures and Reports
- Disclosures/Rstr.: Seller has never lived in the property. Estate Sale. Subject to license to sell.
- Property ID: M:R27 B:8 L:19, 3537806
Get Pre-Approved Today
Schools
Schools serving 12 Becky Ave
School District:Gardner School District
| Name | Grades | Distance |
|---|---|---|
Gardner Elementary School, Gardner, MA 160 Elm Street, Gardner, MA 01440 | 2-4 | 0.6 mi |
Gardner Middle School 297 Catherine Street, Gardner, MA 01440 | 5-7 | 0.6 mi |
Waterford Street 62 Waterford Street, Gardner, MA 01440 | PK-1 | 1.3 mi |
Gardner High School 200 Catherine Street, Gardner, MA 01440 | 8-12 | 0.2 mi |
Disclaimer:
School attendance boundaries provided by ATTOM Data Solutions and are for reference only. Contact the school directly to verify enrollment eligibility.
Price & Sales History for 12 Becky Ave
Date
Details
Price
Change
Source
7/23/2026
Sold
$377,500
11.06%
MLS
5/26/2026
Listed
$339,900
—
MLS
Disclaimer: Historical sales information is derived from public records provided by the county offices. Information is not guaranteed and should be independently verified.
12 Becky Ave, Gardner, MA 01440 (MLS# 73524014) is a Single Family property that was sold at $377,500 on July 23, 2026. This property was listed by Straight Real Estate Solutions from our Leominster Office.Want to learn more about 12 Becky Ave? Do you have questions about finding other Single Family real estate for sale in Gardner? You can browse all Gardner real estate or contact a Coldwell Banker agent to request more information.