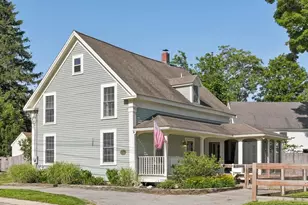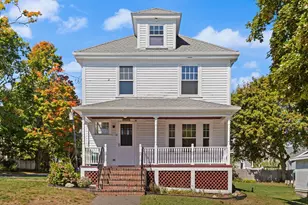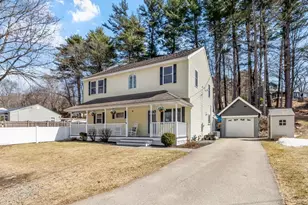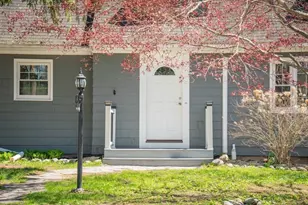


This is a carousel with tiles that activate property listing cards. Use the previous and next buttons to navigate.
1/1
$749,000
This is a carousel with tiles that activate property listing cards. Use the previous and next buttons to navigate.
1/1
Property Description
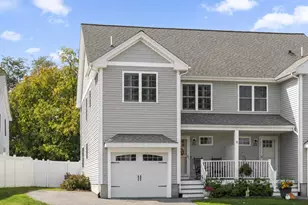
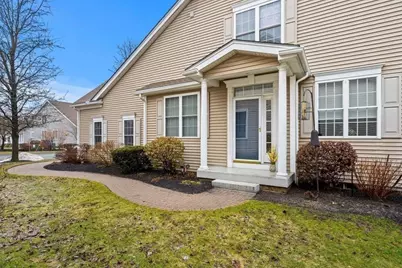
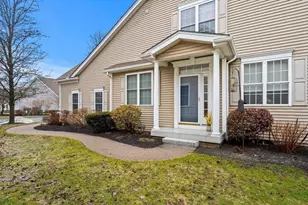
PARKER RIVER LANDING: Nestled in a country setting, yet close to Georgetown's historic center, this prestigious 55+ community was developed by one of America's leading builders, Pulte Homes. The "Brookshire" style floorplan of this meticulously maintained unit provides the atmosphere of a single-family home. It boasts a luxurious gourmet kitchen, an open concept living/dining area, 2-3 bedrooms, 3 full baths, home office, sunroom, and bonus loft. Special Features: Attached 2-car garage, fireplaced living room, cathedral ceiling, central A/C, soaking tub, walk-in shower, first floor laundry, walk-in closets, walk-in cedar closet, enormous basement with high ceilings, abundance of storage, private garden area, and more! Commuters will appreciate being only minutes from Rte# 95, Rte# 97, & Rte# 133. OPEN HOUSE SCHEDULE: Sat 3/21 & Sun 3/22, 10a-2p both days. OFFER DEADLINE Tue 3/24 at 11a.
Full Property Details
Full Property Details for 3 Larkspur Cir #3
General
- Sold For: $749,000
- HOA FEE: $716/month
- Taxes: $11,188 (2026)
- Status: Closed
- Type: Condo
- Source: MLSPin
- MLS ID: 73479920
- Added to Site: 156 day(s) ago
Interior
- Number of Rooms: 7
- Interior Features: Closet, Lighting - Overhead, Ceiling Fan(s), Home Office, Loft, Sun Room, Bonus Room, Internet Available - Unknown
- Fireplace: Yes
- Number of Fireplaces: 1
- Fireplace(s): Living Room
- Appliances: Range, Oven, Dishwasher, Microwave, Refrigerator, Washer, Dryer
- Flooring: Tile, Carpet, Hardwood, Laminate, Flooring - Wall to Wall Carpet
Rooms
Bathrooms
- Total Bathrooms: 3
- Full Bathrooms: 3
- Main - Full Baths: 3
- Bathroom 1: Bathroom with Shower Stall, Linen Closet, Walk-In Closet(s), Stone/Ceramic Tile Flooring, Soaking Tub, 10.58 x 9.00, First, 95 Sq. Ft.
- Bathroom 2: Full Bathroom, Stone/Ceramic Tile Flooring, 8.17 x 5.00, First, 40 Sq. Ft.
- Bathroom 3: Bathroom - Full, Flooring - Stone/Ceramic Tile, 5.33 x 11.67, Second, 62 Sq. Ft.
Bedrooms
- Total Bedrooms: 2
- Primary Bedroom: Yes, 15.67 x 15.08, Main, First, 236 Sq. Ft.
- Bedroom 2: Full Bathroom, Ceiling Fan(s), Walk-In Closet(s), Cedar Closet(s), Wall-to-Wall Carpet, 11.75 x 17.50, Second, 205 Sq. Ft.
Other Rooms
- Living Room: Cathedral Ceiling(s), Ceiling Fan(s), Hardwood Flooring, Open Floorplan, 15.92 x 17.58, First, 279 Sq. Ft.
- Kitchen: Vaulted Ceiling(s), Hardwood Flooring, Dining Area, Pantry, Stone/Granite/Solid Countertops, Open Floorplan, Gas Stove, 12.17 x 21.08, Main, First, 256 Sq. Ft.
- Dining Room: Hardwood Flooring, Exterior Access, Open Floorplan, 13.42 x 23.75, Main, First, 318 Sq. Ft.
- Office: Closet, Flooring - Laminate, Lighting - Overhead, 12.75 x 12.25, Main, 156 Sq. Ft.
- Laundry: First Floor, In Unit, Electric Dryer Hookup, Washer Hookup
Additional Information
- Year Round: Yes
Exterior
- Exterior Features: Porch, Porch - Enclosed, Patio, Garden, Professional Landscaping, Sprinkler System
Parking
- Garage: Yes
- Attached garage: Yes
- Garage Spaces: 2
- Total Spaces: 4
- Parking Features: Attached, Garage Door Opener, Off Street, Paved
Location
- County: Essex
- Complex: Parker River Landing
- Building Name: Parker River Landing
- Driving Directions: North St. to Primrose Cir. to Larkspur Cir.
Community
- Pets Allowed: Yes
- Management Type: Off-Site Professional Management, Owner Association
Heating & Cooling
- Air Conditioning: Yes
- Cooling Type: Central Air
- Cooling Zones: 2
- Heating Type: Forced Air, Natural Gas
- Heating Fuel: Forced Air, Natural Gas
- Heating Zones: 2
Utilities
- Sewer: Private Sewer
- Water: Public
- Utility Description: Connection for Gas Range, Connection for Electric Dryer, Washer Hookup
Structural Information
- Exterior Const.: Frame
- Basement: Yes
- Basement Desc.: Y
- Roof: Shingle
- Drive-In Doors: Insulated Doors, Storm Door(s)
- Stories/Levels: 2
- Square Feet: 2,446
- Sq. Ft. Source: Measured
- Living Area: 2,446 Sq. Ft.
- Year Built: 2005
Green Features
- Energy Efficient: Thermostat
Financial Considerations
- Price Per Sq. Ft.: $306.21
- Association Fee: $716
- Assoc Fee Freq.: Monthly
- Tax Amount: $11,188
- Tax Year: 2026
- Terms: Contract
Disclosures and Reports
- Documents Avail.: Master Deed, Unit Deed, Floor Plans
- Exclusions: Wall Mounted Tv In The Living Room.
- Disclosures/Rstr.: The sale is subject to the Sellers obtaining housing, which has already been identified and confirmed. ETA of housing availability is June 2026. This Unit has its own private garden bed with perennials, see MLS attached document for the pertaining rules. OFFER DEADLINE Tue 3/24 at 11a.
- Property ID: M:00012 B:00048 L:00003, 4587478
Get Pre-Approved Today
Schools
Schools serving 3 Larkspur Cir #3
School District:Georgetown School District
| Name | Grades | Distance |
|---|---|---|
Penn Brook Elementary School 68 Elm Street, Georgetown, MA 01833 | K-6 | 1.5 mi |
Georgetown Middle School 11 Winter Street, Georgetown, MA 01833 | 7-8 | 0.8 mi |
Georgetown Middle/High School 11 Winter Street, Georgetown, MA 01833 | 9-12 | 0.8 mi |
Disclaimer:
School attendance boundaries provided by ATTOM Data Solutions and are for reference only. Contact the school directly to verify enrollment eligibility.
Price & Sales History for 3 Larkspur Cir #3
Date
Details
Price
Change
Source
7/08/2026
Sold
$749,000
—
MLS
3/18/2026
Listed
$749,000
—
MLS
Disclaimer: Historical sales information is derived from public records provided by the county offices. Information is not guaranteed and should be independently verified.
3 Larkspur Cir #3, Georgetown, MA 01833 (MLS# 73479920) is a Condo property that was sold at $749,000 on July 08, 2026. This property was listed by Christine Masiello from our Haverhill-Newburyport Regional Office.Want to learn more about 3 Larkspur Cir #3? Do you have questions about finding other Condo real estate for sale in Georgetown? You can browse all Georgetown real estate or contact a Coldwell Banker agent to request more information.