
This is a carousel with tiles that activate property listing cards. Use the previous and next buttons to navigate.
1/1
$370,000
This is a carousel with tiles that activate property listing cards. Use the previous and next buttons to navigate.
1/1
Property Description
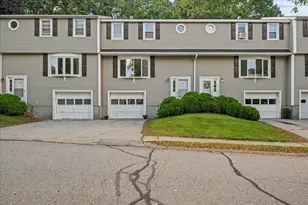
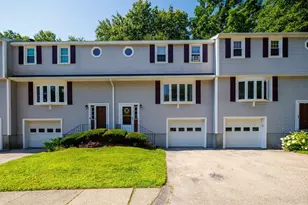
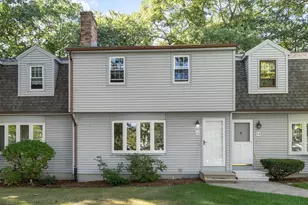
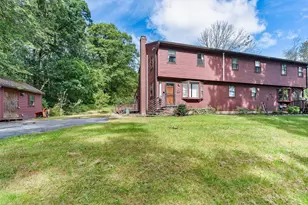
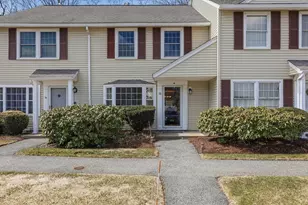
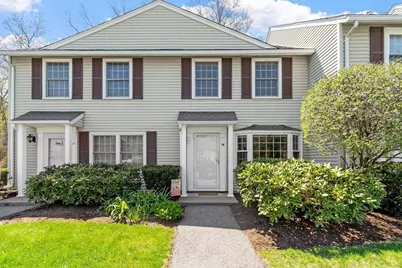
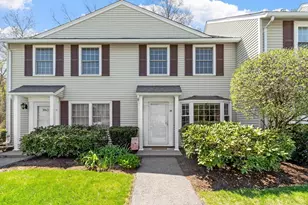
Great property back on the market! Now is your chance to make it your own! This lovely condo is bathed in natural light; it boasts two good sized bedrooms and 2.5 baths; stainless appliances with updated kitchen features/2025; new wall-to-wall carpet/2026; fresh paint/2026, and is move-in ready! There is nothing for the buyers to do but unpack! And so much storage! With the easy access to the attic, a large double closet in the main bedroom, another large closet in 2nd bedroom, linen closet, large laundry closet with washer/dryer hook-ups is next to main bedroom, broom closet next to kitchen, and coat closet next to the front door. In addition, there's a big secured storage room off the back deck, which is a private outdoor area to enjoy some quiet, for morning coffee or at the end of your day. This condo is conveniently located for commuter access, yet is in a quiet little spot in a charming NE town.
Full Property Details
Full Property Details for 13 Pullard Rd #28
General
- Sold For: $370,000
- HOA FEE: $340/month
- Taxes: $4,557 (2025)
- Status: Closed
- Type: Townhouse
- Source: MLSPin
- MLS ID: 73511936
- Added to Site: 98 day(s) ago
Interior
- Number of Rooms: 4
- Interior Features: Walk-Up Attic
- Fireplace: Yes
- Number of Fireplaces: 1
- Fireplace(s): Living Room
- Appliances: Range, Dishwasher, Microwave, Refrigerator
- Flooring: Tile, Carpet
Rooms
Bathrooms
- Total Bathrooms: 3
- Full Bathrooms: 2
- Half Bathrooms: 1
- Main Floor Baths: 1
- Main - Full Baths: 2
- Main - 1/2 Baths: 1
- Bathroom 1: Half Bathroom, Main, First
- Bathroom 2: Full Bathroom, Stone/Ceramic Tile Flooring, Second
- Bathroom 3: Bathroom - Full, Flooring - Stone/Ceramic Tile, Second
Bedrooms
- Total Bedrooms: 2
- Primary Bedroom: Yes, Second
- Bedroom 2: Closet, Wall-to-Wall Carpet, Second
Other Rooms
- Living Room: Bathroom - Half, Wood/Coal/Pellet Stove, Ceiling Fan(s), Closet, Wall-to-Wall Carpet, Bay/Bow/Box Window(s), First
- Kitchen: Closet, Stone/Ceramic Tile Flooring, Balcony/Deck, Stone/Granite/Solid Countertops, Breakfast Bar/Nook, Exterior Access, First
- Dining Room: Closet, Stone/Ceramic Tile Flooring, Breakfast Bar / Nook, Main, First
- Laundry: Electric Dryer Hookup, Washer Hookup, Second Floor, In Unit
Parking
- Total Spaces: 2
- Parking Features: Assigned, Guest
Location
- County: Worcester
- Complex: Riverview Condominiums
- Building Name: Riverview Condominiums
- Driving Directions: MA Pike, to 122S, to Pleasant St, to Pullard Rd
School Information
- Elementary School: South Grafton Elementary
- Middle School: Grafton Middle School
- High School: Grafton High School
Community
- Pets Allowed: Yes
- Pet Restrictions: Breed Limitations (See Remarks)
- Management Type: On-Site Professional Management
Heating & Cooling
- Air Conditioning: Yes
- Cooling Type: Central Air
- Heating Type: Central, Baseboard, Natural Gas
- Heating Fuel: Central, Baseboard, Natural Gas
- Heating Zones: 1
Utilities
- Sewer: Public Sewer
- Water: Public
- Utility Description: Connection for Electric Range, Connection for Electric Dryer, Washer Hookup
Structural Information
- Basement: Yes
- Basement Desc.: N
- Stories/Levels: 2
- Square Feet: 1,156
- Sq. Ft. Source: Public Records
- Living Area: 1,156 Sq. Ft.
- Year Built: 1992
Lot Features
- Lot Size (Acres): 9
- Lot Dimensions: 9
Financial Considerations
- Price Per Sq. Ft.: $320.07
- Association Fee: $340
- Assoc Fee Freq.: Monthly
- Tax Amount: $4,557
- Tax Year: 2025
Disclosures and Reports
- Documents Avail.: Master Deed, Unit Deed, Rules & Regs, Certificate of Insurance
- Exclusions: Seller's Personal Items
- Disclosures/Rstr.: Property includes one designated parking space and one undesignated space; both immediately in front of unit.
- Property ID: M:0082 B:0628 L:0049.0, 1526924
Get Pre-Approved Today
Schools
Schools serving 13 Pullard Rd #28
School District:Grafton School District
| Name | Grades | Distance |
|---|---|---|
Grafton Elementary School 105 Millbury Street, Grafton, MA 01519 | 2-6 | 0.9 mi |
South Grafton Elementary School 90 Main Street, Grafton, MA 01560 | PK-1 | 1.3 mi |
Grafton Middle School 22 Providence Road, Grafton, MA 01519 | 7-8 | 1 mi |
Grafton High School 24 Providence Rd, Grafton, MA 01519 | 9-12 | 0.9 mi |
Disclaimer:
School attendance boundaries provided by ATTOM Data Solutions and are for reference only. Contact the school directly to verify enrollment eligibility.
Price & Sales History for 13 Pullard Rd #28
Date
Details
Price
Change
Source
7/08/2026
Sold
$370,000
-2.63%
MLS
5/07/2026
Listed
$380,000
—
MLS
Disclaimer: Historical sales information is derived from public records provided by the county offices. Information is not guaranteed and should be independently verified.
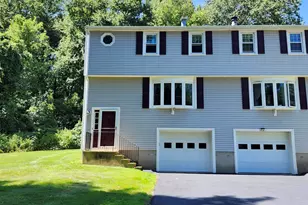
13 Pullard Rd #28, Grafton, MA 01519 (MLS# 73511936) is a Townhouse property that was sold at $370,000 on July 08, 2026. This property was listed by Christine Stephens Tretheway from our Central Mass Regional Office.Want to learn more about 13 Pullard Rd #28? Do you have questions about finding other Townhouse real estate for sale in Grafton? You can browse all Grafton real estate or contact a Coldwell Banker agent to request more information.