
This is a carousel with tiles that activate property listing cards. Use the previous and next buttons to navigate.
1/1
$342,000
This is a carousel with tiles that activate property listing cards. Use the previous and next buttons to navigate.
1/1
Property Description
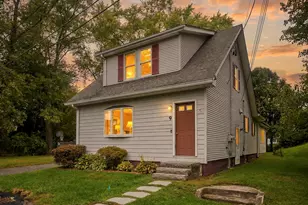
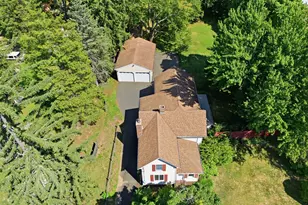
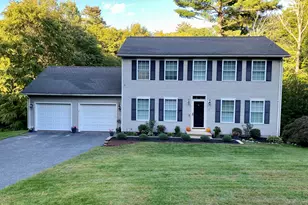
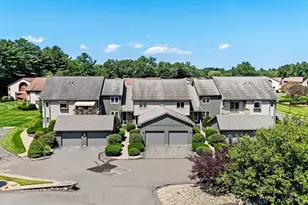
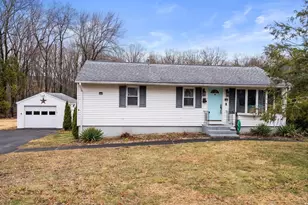
Well-maintained ranch offering a flexible 3-bedroom layout in Granby. The main level features an oversized living room open to a spacious eat-in kitchen, creating an easy flow for everyday living and entertaining. First-floor living areas feature bamboo flooring throughout. Enjoy outdoor space from the large deck overlooking a private backyard.The finished walk-out lower level provides additional living space along with a third bedroom, offering versatility for a variety of needs. Updates include a septic system installed in 2015 and a Carrier furnace and central air system installed in 2018. Set on a spacious lot with convenient access to local amenities and major routes. Title V scheduled 4/9.
Full Property Details
Full Property Details for 19 New Ludlow Rd
General
- Sold For: $342,000
- Taxes: $3,693 (2025)
- Status: Closed
- Type: Single Family
- Source: MLSPin
- MLS ID: 73494168
- Added to Site: 56 day(s) ago
Interior
- Number of Rooms: 5
- Fireplace: Yes
- Number of Fireplaces: 1
- Appliances: Gas Water Heater, Range, Dishwasher, Microwave, Refrigerator, Washer, Dryer
Rooms
Bathrooms
- Total Bathrooms: 1
- Full Bathrooms: 1
- Main - Full Baths: 1
Bedrooms
- Total Bedrooms: 3
Additional Information
- Pool: Yes
- Pool Description: Above Ground
- Year Round: Yes
Exterior
- Exterior Features: Deck, Pool - Above Ground
Parking
- Garage: Yes
- Garage Spaces: 1
- Total Spaces: 5
- Parking Features: Detached, Paved Drive, Paved
Location
- County: Hampshire
- Driving Directions: Off of Memorial Drive in Chicopee.
Heating & Cooling
- Air Conditioning: Yes
- Cooling Type: Central Air
- Cooling Zones: 1
- Heating Type: Forced Air, Natural Gas
- Heating Fuel: Forced Air, Natural Gas
- Heating Zones: 1
Utilities
- Sewer: Private Sewer
- Water: Public
Structural Information
- Architectural Style: Ranch
- Exterior Const.: Frame
- Basement: Yes
- Basement Desc.: Full, Finished, Walk-Out Access, Interior Entry, Sump Pump
- Roof: Shingle
- Square Feet: 976
- Sq. Ft. Source: Public Records
- Living Area: 976 Sq. Ft.
- Year Built: 1957
Lot Features
- Lot Size (Acres): 0.25
- Lot Dimensions: .25
- Frontage: Public
- Fence: Yes
- Fencing (Description): Fenced/Enclosed
Green Features
- Energy Efficient: Thermostat
Financial Considerations
- Price Per Sq. Ft.: $350.41
- Tax Amount: $3,693
- Tax Year: 2025
- Terms: Contract
Disclosures and Reports
- Disclosures/Rstr.: Title V inspection scheduled for April 9, 2026, at which time the system will also be pumped. Seller has not yet obtained certification. Please review seller disclosures and all documents attached in MLS. Seller requires a 6 hour window for any showing request.
- Property ID: M:5E B:0A L:2, 3333610
Get Pre-Approved Today
Schools
Schools serving 19 New Ludlow Rd
School District:Granby School District
| Name | Grades | Distance |
|---|---|---|
East Meadow 393 East State Street, Granby, MA 01033 | PK-6 | 4 mi |
Granby Jr Sr High School 385 East State Street, Granby, MA 01033 | 7-12 | 3.9 mi |
Disclaimer:
School attendance boundaries provided by ATTOM Data Solutions and are for reference only. Contact the school directly to verify enrollment eligibility.
Price & Sales History for 19 New Ludlow Rd
Date
Details
Price
Change
Source
4/30/2026
Sold
$342,000
14.38%
MLS
3/31/2026
Listed
$299,000
—
MLS
Disclaimer: Historical sales information is derived from public records provided by the county offices. Information is not guaranteed and should be independently verified.
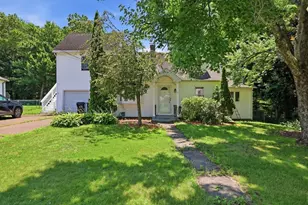
19 New Ludlow Rd, Granby, MA 01033 (MLS# 73494168) is a Single Family property that was sold at $342,000 on April 30, 2026. This property was listed by Jenna Gaudette from our Leominster Office.Want to learn more about 19 New Ludlow Rd? Do you have questions about finding other Single Family real estate for sale in Granby? You can browse all Granby real estate or contact a Coldwell Banker agent to request more information.