
This is a carousel with tiles that activate property listing cards. Use the previous and next buttons to navigate.
1/1
$2,400,000
This is a carousel with tiles that activate property listing cards. Use the previous and next buttons to navigate.
1/1
Property Description
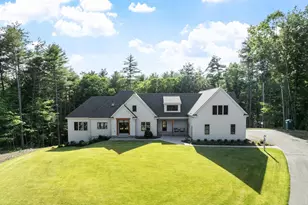
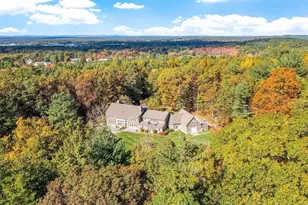
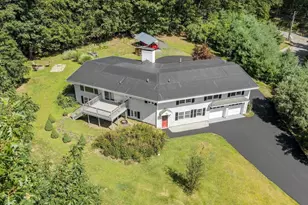
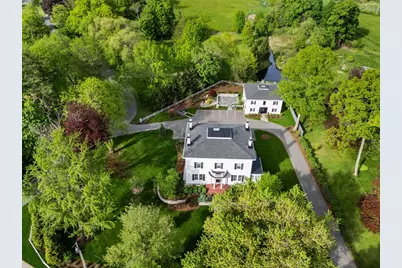
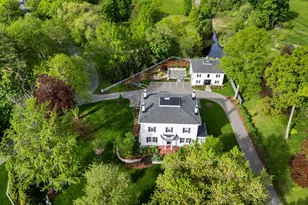
Grandly set in the heart of Groton Center, "Hollingsworth House" estate w/carriage house offers a rare blend of timeless grandeur & refined luxury. A masterful restoration completed in 2021 showcases a level of finish, materials & craftsmanship that surpasses new construction. Soaring ceilings, exquisite custom moldings,arched details, rich millwork, elegant pocket doors, glass doorknobs & striking stonework define the home.The 1st floor offers 6 beautifully appointed rms, 3 original fireplaces, including a private bedroom w/adjacent sitting rm & full bath.The 2nd level features 3 spacious bedrooms, each ensuite, walk-in closets w/custom cabinetry & an exceptional laundry rm. A glass elevator adds modern convenience. Sunroom w/walls of windows, walk-up attic & high-efficiency systems enhance the home. Finished walk-out lower level w/speakeasy ambiance & baths offers endless possibilities.Circular drive, stunning carriage house & exceptional grounds complete this distinguished offering.
Full Property Details
Full Property Details for 186 Main St
General
- Sold For: $2,400,000
- Taxes: $30,786 (2026)
- Status: Closed
- Type: Single Family
- Source: MLSPin
- MLS ID: 73490286
- Added to Site: 106 day(s) ago
Interior
- Number of Rooms: 10
- Interior Features: Recessed Lighting, Crown Molding, Bathroom - Full, Bathroom - Double Vanity/Sink, Bathroom - With Tub & Shower, Closet/Cabinets - Custom Built, Countertops - Stone/Granite/Solid, Soaking Tub, Sitting Room, Sun Room, Mud Room, Foyer, Bathroom, Center Hall, Wet Bar, Walk-Up Attic, Wired for Sound, Elevator
- Fireplace: Yes
- Number of Fireplaces: 4
- Fireplace(s): Dining Room, Living Room
- Appliances: Gas Water Heater, Water Heater, Range, Dishwasher, Disposal, Microwave, Refrigerator, Wine Refrigerator, Range Hood, Water Softener, Plumbed For Ice Maker
- Flooring: Tile, Carpet, Hardwood, Flooring - Hardwood, Flooring - Stone/Ceramic Tile
Rooms
Bathrooms
- Total Bathrooms: 6
- Full Bathrooms: 4
- Half Bathrooms: 2
- Main Floor Baths: 1
- Main - Full Baths: 4
- Main - 1/2 Baths: 2
- Bathroom 1: 3/4 Bathroom, Tiled Bathroom with Shower Stall, Stone/Ceramic Tile Flooring, Stone/Granite/Solid Counte, 7.67 x 7.42, Main, First, 56 Sq. Ft.
- Bathroom 2: Full Bathroom, Bathroom with Tub and Shower, Stone/C, 13.00 x 12.42, Second, 161 Sq. Ft.
- Bathroom 3: Bathroom - Full, Bathroom - Double Vanity/Sink, Bath, 5.00 x 9.17, Second, 45 Sq. Ft.
Bedrooms
- Total Bedrooms: 4
- Primary Bedroom: Yes, 18.50 x 18.00, Second, 333 Sq. Ft.
- Bedroom 2: Walk-In Closet(s), Custom-Built Closet/Cabinets, Hardwood Flooring, Recessed Lighting, Crown Molding, 18.33 x 20.58, Second, 377 Sq. Ft.
- Bedroom 3: Full Bathroom, Walk-In Closet(s), Custom-Built Closet/Cabinets, Hardwood Flooring, 18.33 x 15.75, Second, 288 Sq. Ft.
- Bedroom 4: Custom-Built Closet/Cabinets, Hardwood Flooring, Recessed Lighting, Crown Molding, Closet - Double, 12.00 x 10.08, First, 121 Sq. Ft.
Other Rooms
- Living Room: Hardwood Flooring, Recessed Lighting, Crown Molding, Decorative Molding, 18.50 x 26.25, First, 485 Sq. Ft.
- Family Room: Half Bathroom, Walk-In Closet(s), Closet, Custom-Built Closet/Cabinets, Wall-to-Wall Carpet, Exterior Access, Open Floorplan, Recessed Lighting, Storage, Decorative Molding, 37.50 x 41.67, Basement, 1,562 Sq. Ft.
- Kitchen: Custom-Built Closet/Cabinets, Hardwood Flooring, Dining Area, Pantry, Stone/Granite/Solid Countertops, Kitchen Island, Breakfast Bar/Nook, Recessed Lighting, Stainless Steel Appliances, Wine Chiller, Archway, Crown Molding, Decorative Molding, Pocket Door, 18.33 x 15.42, First, 282 Sq. Ft.
- Dining Room: Custom-Built Closet/Cabinets, Hardwood Flooring, Recessed Lighting, Crown Molding, 18.33 x 20.17, First, 369 Sq. Ft.
- Laundry: Closet/Cabinets - Custom Built, Flooring - Hardwood, Countertops - Stone/Granite/Solid, Electric Dryer Hookup, Washer Hookup, Sink, Second Floor
Additional Information
- Year Round: Yes
- Security/Safety: Security System
Exterior
- Exterior Features: Patio, Rain Gutters, Professional Landscaping, Sprinkler System, Screens, Stone Wall
- Color: white
Parking
- Total Spaces: 12
- Parking Features: Paved Drive, Off Street, Paved
Location
- County: Middlesex
- Driving Directions: Use GPS sign on property
School Information
- Elementary School: Florence Roche
- Middle School: Gdrms
- High School: Gdrhs
Heating & Cooling
- Air Conditioning: Yes
- Cooling Type: Central Air, Heat Pump, 3 or More
- Cooling Zones: 5
- Heating Type: Central, Forced Air, Heat Pump, Natural Gas, Fireplace(s)
- Heating Fuel: Central, Forced Air, Heat Pump, Natural Gas, Fireplace(s)
- Heating Zones: 5
Utilities
- Sewer: Public Sewer
- Water: Public
- Utility Description: Connection for Electric Range, Connection for Electric Dryer, Washer Hookup, Icemaker Connection
Structural Information
- Architectural Style: Colonial, Carriage House
- Exterior Const.: Frame
- Basement: Yes
- Basement Desc.: Full, Partially Finished, Walk-Out Access, Interior Entry, Sump Pump, Radon Remediation System, Concrete
- Roof: Shingle
- Drive-In Doors: French Doors
- Square Feet: 7,170
- Sq. Ft. Source: Other
- Living Area: 7,170 Sq. Ft.
- Year Built: 2021
Lot Features
- Lot Size (Acres): 0.8
- Lot Dimensions: .8
- Frontage: Public
- Lot Features: Corner Lot, Cleared, Level
Green Features
- Energy Efficient: Thermostat
Financial Considerations
- Price Per Sq. Ft.: $334.73
- Tax Amount: $30,786
- Tax Year: 2026
Disclosures and Reports
- Disclosures/Rstr.: ROOM COUNTS AND SQUARE FOOTAGE NOT WITH CARRIAGE HOUSE SEE floor plan attached, separate building with 6 rooms, 4 half baths and 1 full bath. Stunning interior rooms, custom cabinetry, media room, bonus room, meeting rooms, wet bar, dynamic exceptional build construction.
- Property ID: M:113 B:1 L:, 517802
Get Pre-Approved Today
Schools
Schools serving 186 Main St
School District:Groton-Dunstable School District
| Name | Grades | Distance |
|---|---|---|
Groton Dunstable Regional Middle School 346 Main Street, Groton, MA 01450 | 5-8 | 0.6 mi |
Florence Roche School 342 Main Street, Groton, MA 01450 | K-4 | 0.6 mi |
Groton-Dunstable Regional High School 703 Chicopee Row, Groton, MA 01450 | 9-12 | 3.3 mi |
Disclaimer:
School attendance boundaries provided by ATTOM Data Solutions and are for reference only. Contact the school directly to verify enrollment eligibility.
Price & Sales History for 186 Main St
Date
Details
Price
Change
Source
7/01/2026
Sold
$2,400,000
-4%
MLS
5/14/2026
Price Reduced
$2,500,000
-9.09%
MLS
3/23/2026
Listed
$2,750,000
—
MLS
Disclaimer: Historical sales information is derived from public records provided by the county offices. Information is not guaranteed and should be independently verified.
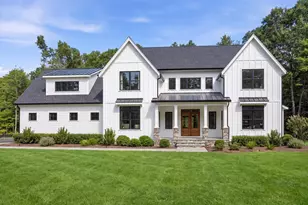
186 Main St, Groton, MA 01450 (MLS# 73490286) is a Single Family property that was sold at $2,400,000 on July 01, 2026. This property was listed by Jenepher Spencer from our Westford Office.Want to learn more about 186 Main St? Do you have questions about finding other Single Family real estate for sale in Groton? You can browse all Groton real estate or contact a Coldwell Banker agent to request more information.