
This is a carousel with tiles that activate property listing cards. Use the previous and next buttons to navigate.
$925,000 Just Listed
This is a carousel with tiles that activate property listing cards. Use the previous and next buttons to navigate.
Full Property Details for 217 Main St
General
- Price: $925,000
- Taxes: $10,614 (2026)
- Status: Active
- Type: Single Family
- Source: MLSPin
- MLS ID: 73562375
- Updated: Today (8/12/2026)
- Added to Site: Today
Interior
- Number of Rooms: 10
- Interior Features: Country Kitchen, Bathroom - 3/4, Closet, Accessory Apt., 3/4 Bath
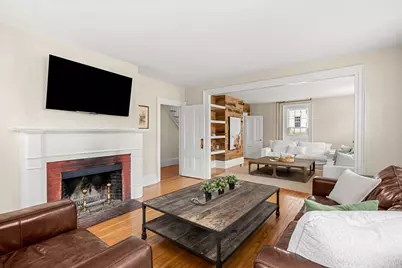
- Fireplace: Yes
- Number of Fireplaces: 1
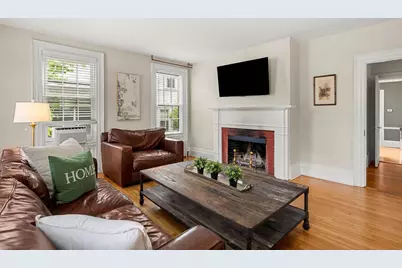
- Fireplace(s): Family Room
- Appliances: Gas Water Heater, Water Heater, Range, Dishwasher, Refrigerator, Washer, Dryer, Plumbed For Ice Maker
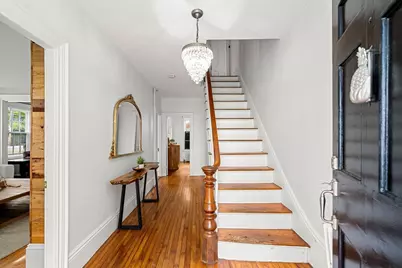
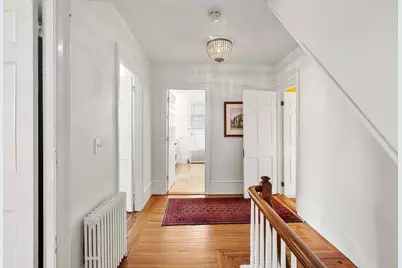
- Flooring: Wood, Tile, Flooring - Wood, Flooring - Hardwood
Rooms
Bathrooms
- Total Bathrooms: 4
- Full Bathrooms: 3
- Half Bathrooms: 1
- Main - Full Baths: 3
- Main - 1/2 Baths: 1
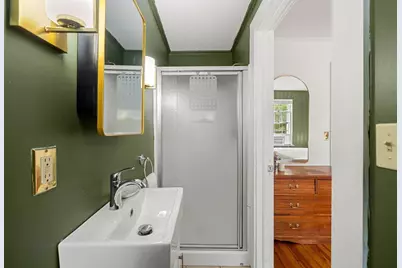
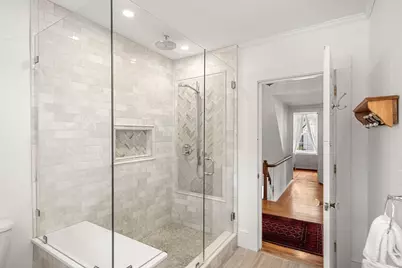
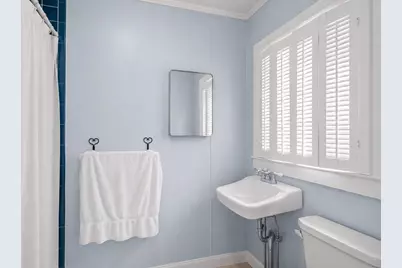
- Bathroom 1: 3/4 Bathroom, Bathroom with Shower Stall, Stone/Ceramic Tile Flooring, 11.83 x 2.92, First, 34 Sq. Ft.
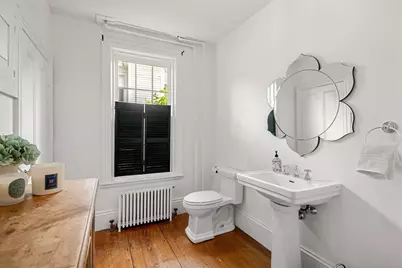
- Bathroom 2: Half Bathroom, Hardwood Flooring, Electric Dryer Hoo, 11.33 x 7.42, First, 84 Sq. Ft.
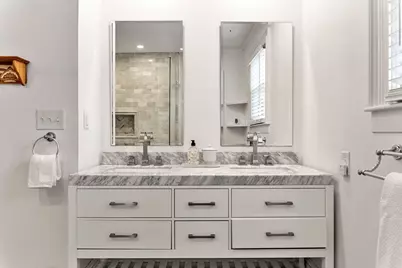
- Bathroom 3: Bathroom - 3/4, Flooring - Stone/Ceramic Tile, Count, 8.83 x 9.08, Second, 80 Sq. Ft.
Bedrooms
- Total Bedrooms: 4
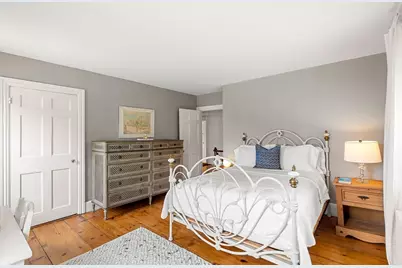
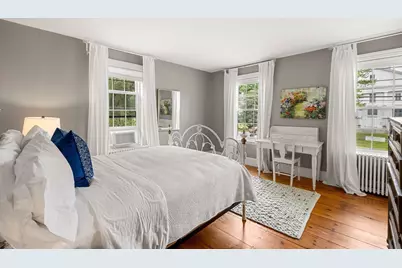
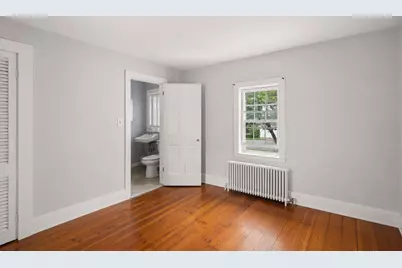
- Primary Bedroom: Yes, 15.25 x 15.33, Second, 233 Sq. Ft.
- Bedroom 2: Walk-In Closet(s), Closet, Hardwood Flooring, 13.50 x 15.33, Second, 207 Sq. Ft.
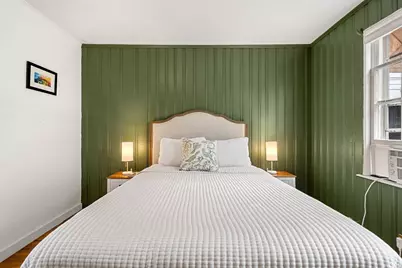
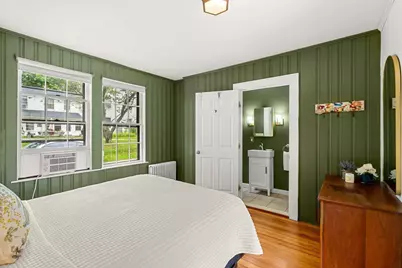
- Bedroom 3: Hardwood Flooring, 11.83 x 11.58, First, 137 Sq. Ft.
- Bedroom 4: Closet, Hardwood Flooring, 11.67 x 11.33, Second, 132 Sq. Ft.
Other Rooms
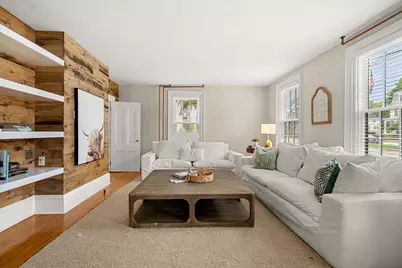
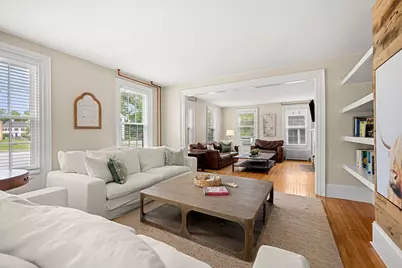
- Living Room: Custom-Built Closet/Cabinets, Hardwood Flooring, 15.42 x 15.33, First, 236 Sq. Ft.
- Family Room: Hardwood Flooring, 15.25 x 15.33, First, 233 Sq. Ft.
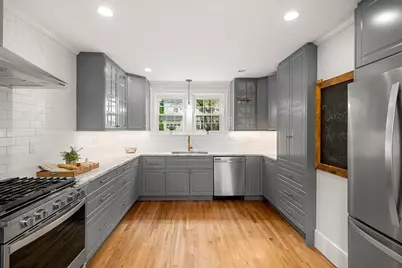
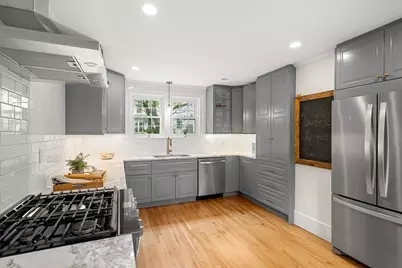
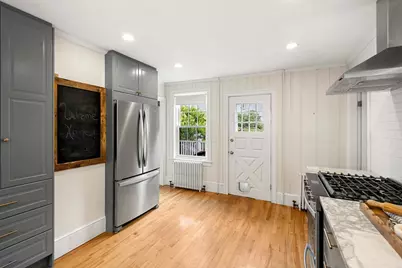
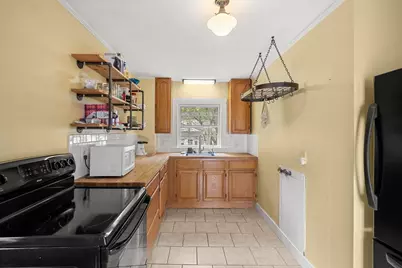
- Kitchen: Hardwood Flooring, Stone/Granite/Solid Countertops, Exterior Deck, Exterior Access, Recessed Lighting, 15.33 x 11.75, First, 180 Sq. Ft.
- Dining Room: Hardwood Flooring, Crown Molding, 15.33 x 11.33, First, 173 Sq. Ft.
- Laundry: First Floor, Electric Dryer Hookup, Washer Hookup
Additional Information
- Year Round: Yes
Exterior
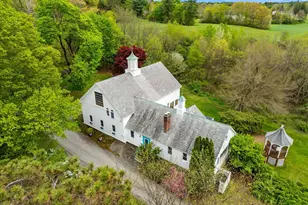
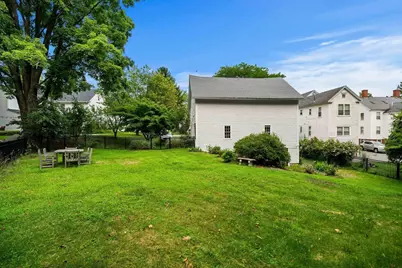
- Exterior Features: Deck - Wood, Rain Gutters, Barn/Stable, Screens, Fenced Yard
- Color: white
Parking
- Garage: Yes
- Attached garage: Yes
- Garage Spaces: 1
- Total Spaces: 4
- Parking Features: Attached, Storage, Workshop in Garage, Barn, Paved Drive, Off Street, Paved
Location
- County: Middlesex
- Driving Directions: use GPS sign on property
School Information
- Elementary School: Florence Roche
- Middle School: Gdrms
- High School: Gdrhs
Heating & Cooling
- Cooling Type: None
- Heating Type: Hot Water, Steam, Natural Gas
- Heating Fuel: Hot Water, Steam, Natural Gas
- Heating Zones: 2
Utilities
- Sewer: Public Sewer
- Water: Public
- Utility Description: Connection for Gas Range, Connection for Gas Oven, Connection for Electric Dryer, Washer Hookup, Icemaker Connection
Structural Information
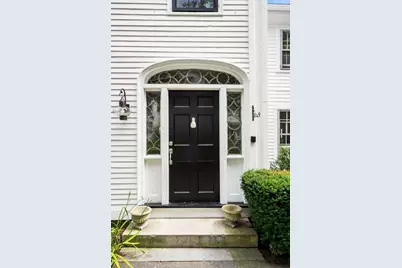
- Architectural Style: Colonial
- Exterior Const.: Frame
- Basement: Yes
- Basement Desc.: Full, Walk-Out Access, Interior Entry, Unfinished
- Roof: Shingle
- Square Feet: 3,280
- Sq. Ft. Source: Public Records
- Year Built: 1820
Additional Structures
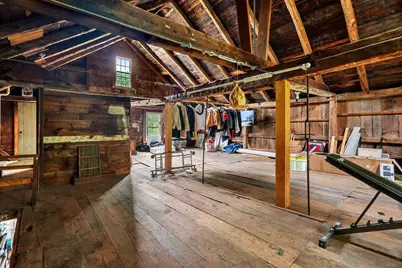
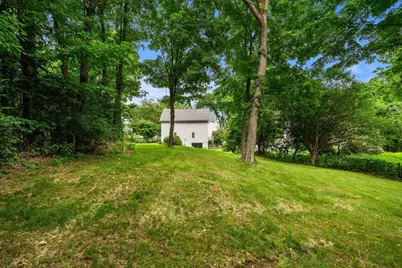
- Other Structures: Barn/Stable
Lot Features
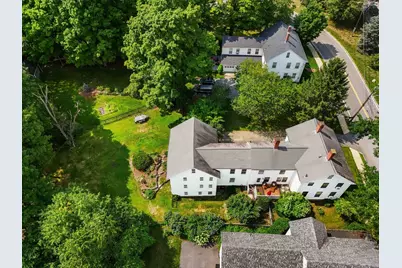
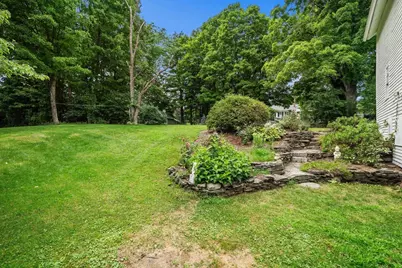
- Lot Size (Acres): 0.49
- Lot Dimensions: .49
- Frontage: Public
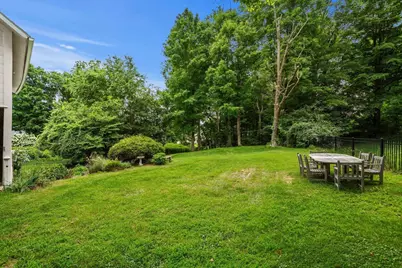
- Fence: Yes
- Lot Features: Cleared, Level
- Fencing (Description): Fenced/Enclosed, Fenced
Green Features
- Energy Efficient: Thermostat
Financial Considerations
- Price Per Sq. Ft.: $282.01
- Tax Amount: $10,614
- Tax Year: 2026
Disclosures and Reports
- Disclosures/Rstr.: GREAT 1 bedroom apartment in barn currently rented for $1600 utilities included, 4th bedroom, 3/4 bath, kitchen and HUGE living room TAW. Photo's of apt are when empty. Sellers disclosure, lead paint disclosure, plot plan, home inspection disclosure, offer instructions attached to MLS
- Property ID: M:0112 B:0005 L:0000, 517716
Schools serving 217 Main St
| Name | Grades | Distance |
|---|---|---|
Groton Dunstable Regional Middle School 346 Main Street, Groton, MA 01450 | 5-8 | 0.5 mi |
Florence Roche School 342 Main Street, Groton, MA 01450 | K-4 | 0.5 mi |
Groton-Dunstable Regional High School 703 Chicopee Row, Groton, MA 01450 | 9-12 | 3.3 mi |
Price & Sales History for 217 Main St
Tax History for 217 Main St
Estimate the Cost for 217 Main St
217 Main St, Groton, MA 01450 (MLS# 73562375) is a Single Family property with 4 bedrooms, 3 full bathrooms and 1 partial bathroom. 217 Main St is currently listed for $925,000 and was received on August 12, 2026. This property is listed by Jenepher Spencer from our Westford Office.Want to learn more about 217 Main St? Do you have questions about finding other Single Family real estate for sale in Groton? You can browse all Groton real estate or contact a Coldwell Banker agent to request more information.