
This is a carousel with tiles that activate property listing cards. Use the previous and next buttons to navigate.
1/1
$925,000
This is a carousel with tiles that activate property listing cards. Use the previous and next buttons to navigate.
1/1
Property Description
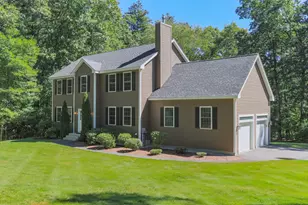
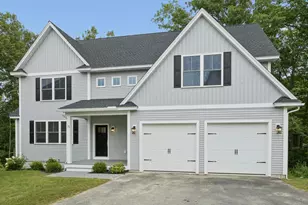
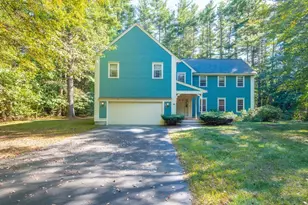
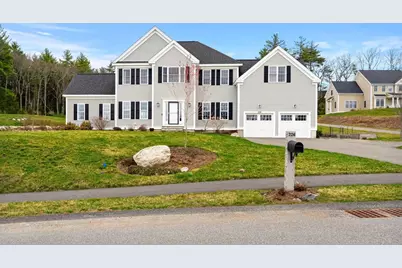
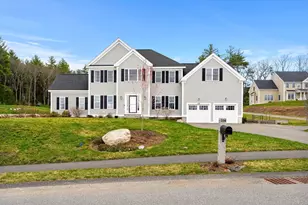
Impeccably maintained, better-than-new 4 bedroom 2.5 bath young colonial in the sought after Academy Hill neighborhood. Traditional open floor plan features a spacious eat in kitchen with gas cooking, stainless steel appliances, granite center island, and walk-in pantry, open to a sun filled family room with gas fireplace, cathedral ceiling, and hardwood flooring. The main level also offers a living room/home office and spacious dining room with custom moldings and hardwood flooring, along with a lovely ½ bath and custom mudroom with built-in cabinetry and wainscoting. Upstairs are 4 spacious bedrooms, all with hardwood, 2 full baths, and a designated laundry room. The primary suite with sitting area features a large WIC and spa style bath with soaking tub and glass/tile shower with double vanities. Outside offers deck, green space, mature plantings, and shed. Sidewalk neighborhood in top ranked school district. 226 Cherry Tree Lane, a wonderful place to call home!
Full Property Details
Full Property Details for 226 Cherry Tree Ln
General
- Sold For: $925,000
- Taxes: $12,391 (2025)
- Status: Closed
- Type: Single Family
- Source: MLSPin
- MLS ID: 73497788
- Added to Site: 97 day(s) ago
Interior
- Number of Rooms: 8
- Interior Features: Closet, Closet/Cabinets - Custom Built, Recessed Lighting, Decorative Molding, Pantry, Mud Room, Foyer
- Fireplace: Yes
- Number of Fireplaces: 1
- Fireplace(s): Family Room
- Appliances: Water Heater, Range, Dishwasher, Microwave, Refrigerator, Washer, Dryer, Plumbed For Ice Maker
- Flooring: Wood, Tile, Flooring - Hardwood
Rooms
Bathrooms
- Total Bathrooms: 3
- Full Bathrooms: 2
- Half Bathrooms: 1
- Main - Full Baths: 2
- Main - 1/2 Baths: 1
- Bathroom 1: Stone/Ceramic Tile Flooring, Stone/Granite/Solid Countertops, Decorative Molding, 5.75 x 6.17, First, 35 Sq. Ft.
- Bathroom 2: Full Bathroom, Bathroom with Tub and Shower, Closet, , 21.17 x 6.25, Second, 132 Sq. Ft.
- Bathroom 3: Bathroom - Full, Bathroom - Double Vanity/Sink, Bath, 9.08 x 8.75, Second, 79 Sq. Ft.
Bedrooms
- Total Bedrooms: 4
- Primary Bedroom: Yes, 12.25 x 22.83, Second, 279 Sq. Ft.
- Bedroom 2: Closet, Hardwood Flooring, 11.08 x 12.67, Second, 140 Sq. Ft.
- Bedroom 3: Closet, Hardwood Flooring, 11.83 x 12.33, Second, 145 Sq. Ft.
- Bedroom 4: Closet, Hardwood Flooring, 11.08 x 14.00, Second, 155 Sq. Ft.
Other Rooms
- Living Room: Hardwood Flooring, Crown Molding, 12.33 x 9.58, First, 118 Sq. Ft.
- Family Room: Cathedral Ceiling(s), Hardwood Flooring, Open Floorplan, Recessed Lighting, 17.75 x 18.58, First, 329 Sq. Ft.
- Kitchen: Closet, Hardwood Flooring, Dining Area, Pantry, Stone/Granite/Solid Countertops, Kitchen Island, Exterior Deck, Exterior Access, Open Floorplan, Slider, Stainless Steel Appliances, Storage, Gas Stove, Lighting - Pendant, 13.42 x 12.75, First, 171 Sq. Ft.
- Dining Room: Hardwood Flooring, Crown Molding, 11.17 x 13.83, First, 154 Sq. Ft.
- Laundry: Flooring - Stone/Ceramic Tile, Electric Dryer Hookup, Washer Hookup, Second Floor
Additional Information
- Security/Safety: Security System
Exterior
- Exterior Features: Deck - Composite, Patio, Rain Gutters, Storage, Professional Landscaping, Sprinkler System, Screens
- Color: green
Parking
- Garage: Yes
- Attached garage: Yes
- Garage Spaces: 2
- Total Spaces: 8
- Parking Features: Attached, Garage Door Opener, Storage, Paved Drive, Paved
Location
- County: Middlesex
- Driving Directions: Use GPS sign on property
School Information
- Elementary School: Florence Roche
- Middle School: Gdrsd
- High School: Gdrhs
Heating & Cooling
- Air Conditioning: Yes
- Cooling Type: Central Air
- Cooling Zones: 2
- Heating Type: Forced Air, Propane
- Heating Fuel: Forced Air, Propane
- Heating Zones: 2
Utilities
- Sewer: Private Sewer
- Water: Public
- Utility Description: Connection for Gas Range, Connection for Gas Oven, Connection for Electric Oven, Washer Hookup, Icemaker Connection
Structural Information
- Architectural Style: Colonial
- Exterior Const.: Frame
- Basement: Yes
- Basement Desc.: Full, Interior Entry, Bulkhead, Radon Remediation System, Concrete
- Roof: Shingle
- Drive-In Doors: Storm Door(s)
- Square Feet: 2,623
- Sq. Ft. Source: Public Records
- Living Area: 2,623 Sq. Ft.
- Year Built: 2019
Lot Features
- Lot Size (Acres): 0.69
- Lot Dimensions: .69
- Frontage: Public
- Lot Features: Cleared, Gentle Sloping, Level
Financial Considerations
- Price Per Sq. Ft.: $352.65
- Tax Amount: $12,391
- Tax Year: 2025
Disclosures and Reports
- Exclusions: Electric Car Charger
- Disclosures/Rstr.: See items attached to MLS: sellers disclosure, utility doc, plot plan, offer instructions. Offer deadline Tuesday April 14th at 10am please refer to offer instructions attached to MLS.
- Property ID: M:204 B:10 L:1, 4681758
Get Pre-Approved Today
Schools
Schools serving 226 Cherry Tree Ln
School District:Groton-Dunstable School District
| Name | Grades | Distance |
|---|---|---|
Groton Dunstable Regional Middle School 346 Main Street, Groton, MA 01450 | 5-8 | 3.7 mi |
Florence Roche School 342 Main Street, Groton, MA 01450 | K-4 | 3.7 mi |
Groton-Dunstable Regional High School 703 Chicopee Row, Groton, MA 01450 | 9-12 | 5.4 mi |
Disclaimer:
School attendance boundaries provided by ATTOM Data Solutions and are for reference only. Contact the school directly to verify enrollment eligibility.
Price & Sales History for 226 Cherry Tree Ln
Date
Details
Price
Change
Source
6/25/2026
Sold
$925,000
2.78%
MLS
4/08/2026
Listed
$900,000
—
MLS
Disclaimer: Historical sales information is derived from public records provided by the county offices. Information is not guaranteed and should be independently verified.
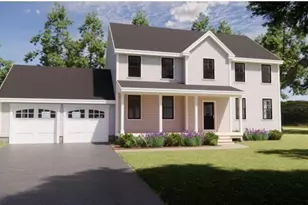
226 Cherry Tree Ln, Groton, MA 01450 (MLS# 73497788) is a Single Family property that was sold at $925,000 on June 25, 2026. This property was listed by Jenepher Spencer from our Westford Office.Want to learn more about 226 Cherry Tree Ln? Do you have questions about finding other Single Family real estate for sale in Groton? You can browse all Groton real estate or contact a Coldwell Banker agent to request more information.