This is a carousel with tiles that activate property listing cards. Use the previous and next buttons to navigate.
1/1
$819,900
This is a carousel with tiles that activate property listing cards. Use the previous and next buttons to navigate.
1/1
Property Description
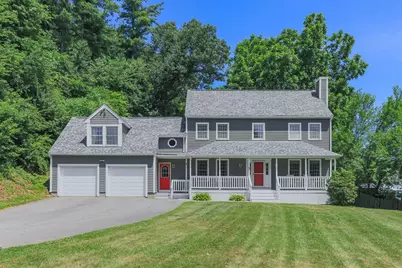
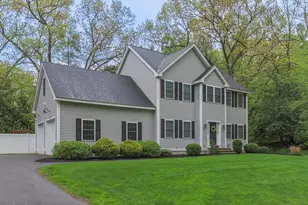
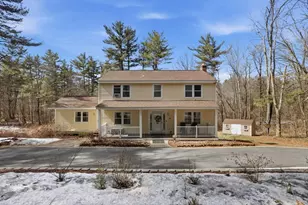
Nicely appointed 4 bedroom, 3.5 bath, 2 car garage colonial home set back off a scenic country road 5 minutes from Groton Center. Beautiful front farmers porch. Open, functional, & versatile floor plan showcased by hardwood flooring throughout. Enter into the large fireplaced living room w/ glass pocket doors. Spacious eat-in-kitchen w/ stainless appliances, dining area, & slider leading onto rear deck. Formal dining room conveniently located right off the kitchen. Updated half bath & mudroom lead into the garage. Primary suite features a walk-in closet and updated full bath. Two more spacious bedrooms with an additional full bath are located on the second floor. The fourth bedroom with a 3/4 bath en-suite has its own set of stairs off the first floor mudroom providing a flexible space for multi-generational needs or guests. The finished lower level offers a home office and family room. Walk-up attic for potential future expansion, Fenced-in backyard. List of improvements available.
Full Property Details
Full Property Details for 431 Martins Pond
Sign in to view more details. Local MLS Rules require you to be signed in. Not a member yet? Sign up now.
General
- Sold For: $819,900
- Taxes: $11,000 (2025)
- Status: Closed
- Type: Single Family
- MLS ID: 73545187
- Added to Site: 85 day(s) ago
Rooms
Bathrooms
- Total Bathrooms: 4
- Full Bathrooms: 3
- Half Bathrooms: 1
- Bathroom 1: First
- Bathroom 2: Second
- Bathroom 3: Second
Bedrooms
- Total Bedrooms: 4
- Primary Bedroom: 17.00 x 12.00, Second
- Bedroom 2: 12.00 x 12.00, Second
- Bedroom 3: 11.00 x 12.00, Second
- Bedroom 4: 24.00 x 23.00, Second
Other Rooms
- Living Room: 13.00 x 16.00, First
- Family Room: 15.00 x 21.00, Basement
- Kitchen: 11.00 x 28.00, First
- Dining Room: 13.00 x 12.00, First
- Office: 8.00 x 14.00, Basement
Parking
- Garage: Yes
- Garage Spaces: 2
- Parking Features: Attached, Paved Drive, Shared Driveway, Paved
Location
- County: Middlesex
Structural Information
- Architectural Style: Colonial
- Basement: Yes
- Square Feet: 3,060
- Year Built: 1996
Lot Features
- Lot Size (Acres): 2.49
Financial Considerations
- Tax Amount: $11,000
- Tax Year: 2025
Disclosures and Reports
- Disclosures/Rstr.: Measurements & GLA are approximate. Buyer/buyer agent responsible for verifying and doing own due diligence on the property. Offer deadline Tuesday July 14th by 5pm. Offer to be submitted in one single pdf, no escalation clauses please.
- Property ID: 516800
Listed and Sold by Compass, Rachel Kiley

Get Pre-Approved Today
Schools
Schools serving 431 Martins Pond
School District:Groton-Dunstable School District
| Name | Grades | Distance |
|---|---|---|
Florence Roche School 342 Main Street, Groton, MA 01450 | K-4 | 1.7 mi |
Groton Dunstable Regional Middle School 346 Main Street, Groton, MA 01450 | 5-8 | 1.8 mi |
Groton-Dunstable Regional High School 703 Chicopee Row, Groton, MA 01450 | 9-12 | 2.4 mi |
Disclaimer:
School attendance boundaries provided by ATTOM Data Solutions and are for reference only. Contact the school directly to verify enrollment eligibility.
Price & Sales History for 431 Martins Pond
Date
Details
Price
Change
Source
9/08/2026
Sold
$819,900
—
MLS
7/06/2026
Listed
$819,900
—
MLS
Disclaimer: Historical sales information is derived from public records provided by the county offices. Information is not guaranteed and should be independently verified.
431 Martins Pond, Groton, MA 01450 (MLS# 73545187) is a Single Family property that was sold at $819,900 on September 08, 2026. Want to learn more about 431 Martins Pond? Do you have questions about finding other Single Family real estate for sale in Groton? You can browse all Groton real estate or contact a Coldwell Banker agent to request more information.